Skip main navigation
Sold for $610,000
  • $610,000

    4 Mountain View Dr, Kerhonkson, NY 12446

    4beds
    2,468sqft
    Single Family Residence, Residential
    Built in 1988
    2.3 Acres Lot
    $-- Zestimate®
    $247/sqft
    $3,306 Estimated rent

    Home value

    Not available

    Estimated sales range

    Not available

    $3,306/mo

    Zestimate® history
    Loading
    Loading...

    Owner options

    List your home for rent

    $3,306/mo

    Rent Zestimate®

    Find your next renter with Zillow Rental Manager. Plus, with online applications, you can quickly screen prospective tenants – for free.

    Learn more

    $3,306/mo

    Rent Zestimate®

    Refinance and save

    $4,059/mo

    Est. payment

    Refinancing to a lower rate could help reduce your monthly payments and save thousands over the life of the loan.

    See today's rates

    $4,059/mo

    Est. payment

    Explore your selling options

    Work with a Zillow partner agent

    Leverage their expertise and Zillow's premium Showcase listings to get your home seen by more buyers.

    Get started

    List with your own agent

    Get your home in front of millions of buyers by listing it on Zillow.

    Learn how to do it

    Sell it yourself

    Take full control of how buyers see your home on Zillow by listing For Sale by Owner (FSBO).

    List your home

    What's special

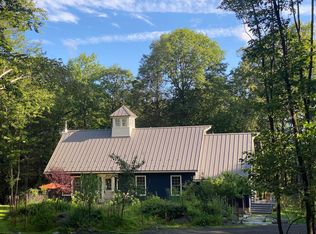
    This expansive four-bedroom, two-bath Cape offers the perfect blend of privacy, comfort and convenience. Tucked away on a serene, 2.3-acre wooded lot on a private and barely travelled road, the home is surrounded by lush gardens, creating a peaceful retreat just minutes from the Ashokan Reservoir and some of the area's most sought-after destinations, including Westwind Orchard and Inness. Beautifully landscaped grounds feature a circular driveway in front, a fully fenced backyard with screened gazebo, and mature trees, planted beds and sprinkler systems throughout. Inside, the home features a gracious semi-open floor plan with a seamless flow between the living, family and dining rooms, all of which connect to an oversized kitchen opening to a large backyard deck. The first floor also includes a bedroom and full bath, offering flexibility for guests. Upstairs, three additional bedrooms are accompanied by a marble-tiled bathroom with a skylight, bringing in an abundance of natural light. There's also a full basement with tall ceilings. Upgrades include a 22kw Generac whole-house generator with 1,000-gallon propane tank for uninterrupted power, a 3-year-old roof, 2-zoned heating, and a 3-year-old high-efficiency IBC boiler. The heating thermostats and sprinklers are equipped to be controlled remotely. A breezeway from the kitchen leads to a two-car garage, which includes a spacious storage loft potentially suitable for conversion to a finished studio. Sited on a private road with only three other homes, this property offers the rare combination of tranquility and convenience, providing easy access to the best of the Hudson Valley while maintaining a true sense of retreat

    Zillow last checked:

    Listing updated:

    Listed by:

    Hayes Clement 917-568-5226,

    Compass Greater NY, LLC 914-238-0676

    Bought with:

    Hayes Clement, 10301218653

    Compass Greater NY, LLC

    Source: OneKey® MLS as distributed by MLS GRID,MLS#: 860574MLS Logo

    Facts & features

    Interior

    Bedrooms & bathrooms
    • Bedrooms: 4
    • Bathrooms: 2
    • Full bathrooms: 2
    Bedroom 1
    • Level: Second
    Bedroom 2
    • Level: First
    Bedroom 3
    • Level: Second
    Bedroom 4
    • Level: Second
    Family room
    • Level: First
    Kitchen
    • Level: First
    Living room
    • Level: First
    Heating
    • Baseboard, Propane
    Cooling
    • Central Air
    Appliances
    • Included: Dishwasher, Dryer, Electric Range, Exhaust Fan, Microwave, Refrigerator, Washer, Water Softener Owned
    Features
    • First Floor Bedroom, Granite Counters
    • Flooring: Carpet, Hardwood, Laminate
    • Basement: Full,Unfinished
    • Attic: None
    • Number of fireplaces: 2
    • Fireplace features: Family Room
    Interior area
    • Total structure area: 2,468
    • Total interior livable area: 2,468 sqft

    Property

    Parking
    • Total spaces: 2
    • Parking features: Garage
    • Garage spaces: 2
    Features
    • Patio & porch: Deck
    Lot
    • Size: 2.3 Acres
    Details
    • Additional structures: Gazebo
    • Parcel number: 4400068.0010001001.1100000
    • Special conditions: None
    • Other equipment: Generator

    Construction

    Type & style
    • Home type: SingleFamily
    • Architectural style: Cape Cod
    • Property subtype: Single Family Residence, Residential
    Materials
    • Other
    • Foundation: Other
    Condition
    • Year built: 1988

    Utilities & green energy

    • Sewer: Other
    • Utilities for property: Electricity Connected

    Community & HOA

    Community
    • Security: Security System
    HOA
    • Has HOA: No
    Location
    • Region: Kerhonkson

    Financial & listing details

    • Price per square foot: $247/sqft
    • Tax assessed value: $291,300
    • Annual tax amount: $7,455
    • Date on market: 5/16/2025
    • Cumulative days on market: 284 days
    • Listing agreement: Exclusive Right To Sell
    • Electric utility on property: Yes

    Price history

    DateEventPrice
    2/23/2026Sold$610,000-12.7%$247/sqft
    Source: OneKey® MLS as distributed by MLS GRID #860574 Report a problem
    12/31/2025Pending sale$699,000$283/sqft
    Source: OneKey® MLS as distributed by MLS GRID #860574 Report a problem
    9/11/2025Price change$699,000-2.8%$283/sqft
    Source: HVCRMLS #20251370 Report a problem
    8/8/2025Listed for sale$719,000$291/sqft
    Source: HVCRMLS #20251370 Report a problem
    6/30/2025Contingent$719,000$291/sqft
    Source: HVCRMLS #20251370 Report a problem
    6/9/2025Price change$719,000-7.8%$291/sqft
    Source: HVCRMLS #20251370 Report a problem
    5/14/2025Listed for sale$780,000$316/sqft
    Source: HVCRMLS #20251370 Report a problem
    5/13/2025Listing removed$780,000$316/sqft
    Source: BHHS broker feed #20250658 Report a problem
    3/19/2025Listed for sale$780,000$316/sqft
    Source: HVCRMLS #20250658 Report a problem

    Public tax history

    YearProperty taxesTax assessment
    2024-- $294,300
    2023-- $294,300
    2022-- $294,300
    2021-- $294,300
    2020-- $294,300 +7%
    2019-- $275,000
    2018-- $275,000
    2017$7,094 $275,000
    2016-- $275,000
    2015-- $275,000
    2014-- $275,000
    2013-- $275,000
    2011-- $275,000 -14.1%
    2010-- $320,000
    Find assessor info on the county website

    Neighborhood: 12446

    Nearby schools

    GreatSchools rating
    Schools provided by the listing agent
    • Elementary: Kerhonkson Elementary School
    • Middle: Rondout Valley Junior High School
    • High: Rondout Valley High School

    Source: OneKey® MLS as distributed by MLS GRID. This data may not be complete. We recommend contacting the local school district to confirm school assignments for this home.