Skip main navigation
Off market
  • $1,326,800

    4 Muirfield Ct, Frisco, TX 75034

    4beds
    4baths
    3,828sqft
    SingleFamily
    Built in 1988
    0.38 Acres Lot
    $1,326,800 Zestimate®
    $347/sqft
    $5,728 Estimated rent

    Home value

    $1,326,800

    $1.22M - $1.46M

    $5,728/mo

    Zestimate® history
    Loading
    Loading...

    Owner options

    List your home for rent

    $5,728/mo

    Rent Zestimate®

    Find your next renter with Zillow Rental Manager. Plus, with online applications, you can quickly screen prospective tenants – for free.

    Learn more

    $5,728/mo

    Rent Zestimate®

    Refinance and save

    $8,777/mo

    Est. payment

    Refinancing to a lower rate could help reduce your monthly payments and save thousands over the life of the loan.

    See today's rates

    $8,777/mo

    Est. payment

    Explore your selling options

    Work with a Zillow partner agent

    Leverage their expertise and Zillow's premium Showcase listings to get your home seen by more buyers.

    Get started

    List with your own agent

    Get your home in front of millions of buyers by listing it on Zillow.

    Learn how to do it

    Sell it yourself

    Take full control of how buyers see your home on Zillow by listing For Sale by Owner (FSBO).

    List your home

    What's special

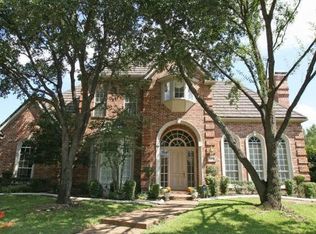
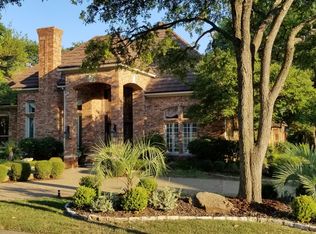
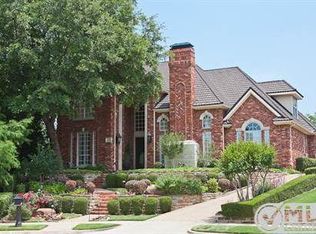
    Escape to a tranquil setting in this fabulous updated two story custom home on a cul-de-sac lot in the exclusive guarded gated golf community of Stonebriar! The dramatic two story entry is accented by designer paint and a decorator chandelier. Highlighting the warm and inviting formal living room is a fireplace with a double fluted column custom mantle flanked by built-in bookcases, designer paint, crown molding, plantation shutters and hardwood floors. Accenting the formal dining room is designer wallpaper, decorator chandelier, hardwood floors and a butler's pantry with warming drawer for entertaining! The chef inspired kitchen boasts custom antiqued cabinets, granite countertops, tumbled marble backsplash, granite center island, accent lighting, stainless steel built-in double ovens, microwave, ice maker, Jennaire six burner gas cooktop, Sub Zero refrigerator, built-in hutch, hardwood floors. Centrally located for entertaining is the walk-in wet bar with a wine refrigerator, wine storage and granite countertops. Spacious and open is the family room complimented by a brick fireplace and hearth with custom mantle, vaulted beamed ceiling, ceiling fan and wood blinds; French doors leading to the covered patio and gorgeous yard. Showcasing the master suite is a sitting area, designer paint, custom window treatment, hardwood floors and French doors leading to covered patio and gorgeous pool. The luxurious master bath offering his/her sinks with granite countertops, under-mounted sinks, oil bronzed plumbing fixtures, jacuzzi tub with travertine tile surround, travertine tile floor with coordinating travertine tiled shower with frameless glass shower door, walk-in closet. The second bedroom is down with designer paint, crown molding and hardwood floors; could be used as a guest room or second office. The upstairs offers two bedrooms each with designer paint, crown molding and plantation shutters, Jack & Jill bath and a loft area. Accented by stained built-in bookcases is the handsome study with French doors, designer paint and crown molding. This is a flexible floorplan for living and entertaining! The backyard paradise is enriched by a gorgeous pool and spa complete with the cabana, full bath, wet bar and patio. The roof is by Designer Roof and Class IV stone coated hail resistant which provides significant insurance discounts. In a class by itself! Enjoy the amenities of Stonebriar Country Club, golf course, tennis, playground and parks. Close to schools, shopping, restaurants and major highways! Outstanding drive-up appeal!

    This property is off market, which means it's not currently listed for sale or rent on Zillow. This may be different from what's available on other websites or public sources.
    Facts & features

    Interior

    Bedrooms & bathrooms
    • Bedrooms: 4
    • Bathrooms: 4
    Heating
    • Forced air, Gas
    Cooling
    • Central
    Appliances
    • Included: Freezer, Microwave, Refrigerator
    Features
    • Flooring: Carpet, Hardwood
    • Has fireplace: Yes
    Interior area
    • Total interior livable area: 3,828 sqft

    Property

    Parking
    • Parking features: Garage - Attached
    Features
    • Exterior features: Brick
    • Has spa: Yes
    Lot
    • Size: 0.38 Acres
    Details
    • Parcel number: R148832

    Construction

    Type & style
    • Home type: SingleFamily
    Materials
    • Foundation: Slab
    • Roof: Shake / Shingle
    Condition
    • Year built: 1988

    Community & neighborhood

    Location
    • Region: Frisco

    Price history

    DateEventPrice
    6/5/2015Sold--
    Source: Agent Provided Report a problem
    4/24/2015Listed for sale$625,000+16%$163/sqft
    Source: RE/MAX Dallas Suburbs #13127540 Report a problem
    8/30/2013Sold--
    Source: Agent Provided Report a problem
    7/27/2013Listed for sale$539,000$141/sqft
    Source: Ebby Halliday Realtors #11997524 Report a problem

    Public tax history

    YearProperty taxesTax assessment
    2025$11,304 +6.7%$988,892 +10%
    2024$10,597 +10%$898,993 +10%
    2023$9,629 -6.4%$817,266 +10%
    2022$10,290 +2.2%$742,969 +10%
    2021$10,071 +6.8%$675,426 +8.6%
    2020$9,426 -1.4%$621,794 -1.8%
    2019$9,557 +1.9%$632,904 +6.2%
    2018$9,378 -25.2%$595,813 -4.9%
    2017$12,540 $626,698 +3%
    2016$12,540 +1.7%$608,702 +8.6%
    2015$12,326 $560,427 -1.3%
    2014$12,326 $567,987 +10.2%
    2013$12,326 $515,611
    2012-- $515,611 -0.7%
    2011-- $519,170
    2010-- $519,170 -3.7%
    2009-- $539,019 -8.9%
    2007$9,401 +2.4%$591,505 +21.6%
    2006$9,181 +9.9%$486,453 +14.2%
    2005$8,358 $425,895 -0.7%
    2004-- $428,804 -3.9%
    2003-- $446,331 +1.4%
    2002-- $439,994 +7.4%
    2001-- $409,678

    Find assessor info on the county website

    Neighborhood: Stonebriar

    Nearby schools

    GreatSchools rating
    Schools provided by the listing agent
    • Elementary: Hicks
    • Middle: Arborcreek
    • High: Hebron
    • District: Lewisville ISD

    Source: The MLS. This data may not be complete. We recommend contacting the local school district to confirm school assignments for this home.

    Get a cash offer in 3 minutes
    Find out how much your home could sell for in as little as 3 minutes with a no-obligation cash offer.
    Estimated market value
    $1,326,800
    Get a cash offer in 3 minutes
    Find out how much your home could sell for in as little as 3 minutes with a no-obligation cash offer.
    Estimated market value
    $1,326,800