Skip main navigation
Closed
  • Listed by: Maxfield Real Estate/Wolfeboro • Jessica Harriman
    Bought with: BHHS Verani Wolfeboro
    $749,900

    4 Mulberry Court, Wolfeboro, NH 03894

    3beds
    1,480sqft
    Condominium
    Built in 2019
    -- sqft lot
    $752,800 Zestimate®
    $507/sqft
    $2,483 Estimated rent

    Home value

    $752,800

    $685,000 - $821,000

    $2,483/mo

    Zestimate® history
    Loading
    Loading...

    Owner options

    List your home for rent

    $2,483/mo

    Rent Zestimate®

    Find your next renter with Zillow Rental Manager. Plus, with online applications, you can quickly screen prospective tenants – for free.

    Learn more

    $2,483/mo

    Rent Zestimate®

    Refinance and save

    $3,833/mo

    Est. payment

    Refinancing to a lower rate could help reduce your monthly payments and save thousands over the life of the loan.

    See today's rates

    $3,833/mo

    Est. payment

    Explore your selling options

    Work with a Zillow partner agent

    Leverage their expertise and Zillow's premium Showcase listings to get your home seen by more buyers.

    Get started

    List with your own agent

    Get your home in front of millions of buyers by listing it on Zillow.

    Learn how to do it

    Sell it yourself

    Take full control of how buyers see your home on Zillow by listing For Sale by Owner (FSBO).

    List your home

    What's special

    Two-car garageSpacious walkout basementQuiet cul-de-sacBright open-concept layoutWalk-in shower
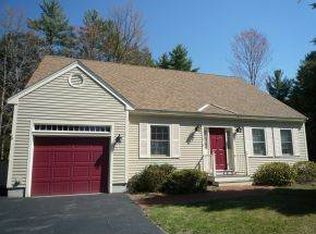
    Welcome to easy, elegant living in the highly sought-after Wolfeboro Commons II community in beautiful Wolfeboro, NH. Tucked away on a quiet cul-de-sac, this beautifully maintained 3-bedroom, 2-bathroom condo offers the perfect blend of tranquility, luxury, and effortless one-floor living. The bright open-concept layout creates an inviting space great for both entertainment and relaxation. A spacious kitchen with modern appliances flows seamlessly into the dining and living areas, while a private deck overlooking wooded surroundings sets a calm and peaceful tone. Additional highlights include a two-car garage, walk-in shower, and a spacious walkout basement, offering plenty of storage with potential for a game room, or future finishing. Located just minutes from downtown Wolfeboro, the shops and waterfront of Lake Winnipesaukee, area skiing, and Huggins Hospital, this home offers the ideal balance of tranquil living and convenient access to everything the Lakes Region has to offer.

    Zillow last checked:

    Listing updated:

    Listed by:

    Jessica Harriman,

    Maxfield Real Estate/Wolfeboro 603-569-3128,

    Randall Parker,

    Maxfield Real Estate/Wolfeboro

    Bought with:

    Andrea E Cram

    BHHS Verani Wolfeboro

    Source: PrimeMLS,MLS#: 5078453MLS Logo

    Facts & features

    Interior

    Bedrooms & bathrooms
    • Bedrooms: 3
    • Bathrooms: 2
    • Full bathrooms: 1
    • 3/4 bathrooms: 1
    Heating
    • Propane, Forced Air, Gas Stove
    Cooling
    • Central Air
    Appliances
    • Included: Dishwasher, Disposal, Dryer, Range Hood, Double Oven, Gas Range, Refrigerator, Washer, Domestic Water Heater, Propane Water Heater
    • Laundry: 1st Floor Laundry
    Features
    • Ceiling Fan(s), Dining Area, Kitchen Island, Kitchen/Dining, Walk-In Closet(s)
    • Flooring: Laminate
    • Windows: Blinds
    • Basement: Unfinished,Walk-Out Access
    • Number of fireplaces: 1
    • Fireplace features: 1 Fireplace
    Interior area
    • Total structure area: 2,879
    • Total interior livable area: 1,480 sqft
    • Finished area above ground: 1,480
    • Finished area below ground: 0

    Property

    Parking
    • Total spaces: 2
    • Parking features: Paved
    • Garage spaces: 2
    Features
    • Levels: Two,Walkout Lower Level,One
    • Stories: 2
    Lot
    • Features: Condo Development, Landscaped, Street Lights, Wooded, Near Golf Course, Near Shopping, Near Skiing, Neighborhood, Near Hospital
    Details
    • Parcel number: WOLFM00201B000034L000116
    • Zoning description: 1F RES

    Construction

    Type & style
    • Home type: Condo
    • Architectural style: Ranch
    • Property subtype: Condominium
    Materials
    • Wood Frame, Vinyl Siding
    • Foundation: Concrete, Poured Concrete
    • Roof: Asphalt Shingle
    Condition
    • New construction: No
    • Year built: 2019

    Utilities & green energy

    • Electric: 200+ Amp Service, Circuit Breakers
    • Sewer: Shared
    • Utilities for property: Phone, Cable at Site, Propane

    Community & HOA

    Community
    • Subdivision: Wolfeboro Commons II
    HOA
    • Amenities included: Maintenance Structure, Landscaping, Common Acreage, Snow Removal, Trash Removal
    • Services included: Maintenance Grounds, Plowing, Trash
    • Additional fee info: Fee: $520
    Location
    • Region: Wolfeboro

    Financial & listing details

    • Price per square foot: $507/sqft
    • Tax assessed value: $716,500
    • Annual tax amount: $5,990
    • Date on market: 3/6/2026
    • Road surface type: Paved

    Price history

    DateEventPrice
    5/29/2026Sold$749,900$507/sqft
    Source: PrimeMLS #5078453 Report a problem
    3/6/2026Listed for sale$749,900+18.1%$507/sqft
    Source: PrimeMLS #5078453 Report a problem
    10/12/2023Sold$635,000+5.9%$429/sqft
    Source: PrimeMLS #4966147 Report a problem
    8/19/2023Contingent$599,900$405/sqft
    Source: PrimeMLS #4966147 Report a problem
    8/18/2023Listed for sale$599,900+36.9%$405/sqft
    Source: PrimeMLS #4966147 Report a problem
    7/21/2020Sold$438,205+18.9%$296/sqft
    Source: PrimeMLS #4782974 Report a problem
    3/24/2020Price change$368,490+1.7%$249/sqft
    Source: Roche Realty Group, Inc #4782974 Report a problem
    10/25/2019Listed for sale$362,300$245/sqft
    Source: Roche Realty Group, Inc #4782974 Report a problem

    Public tax history

    YearProperty taxesTax assessment
    2024$5,284 +8.3%$332,300
    2023$4,881 +11.1%$332,300
    2022$4,393 +103.7%$332,300 +100.4%
    2020$2,157 +43.3%$165,800 +74.5%
    2019$1,505 +0.3%$95,000
    2018$1,501 +5.5%$95,000
    2017$1,423 +2.4%$95,000
    2016$1,390 +4.9%$95,000
    2015$1,325 -7.4%$95,000 -13.6%
    2014$1,431 +2.9%$110,000
    2012$1,390 +3.6%$110,000
    2011$1,342 +10.5%$110,000
    2010$1,214 -18.2%$110,000 -21.4%
    2009$1,485 -0.1%$140,000
    2008$1,487 $140,000
    Find assessor info on the county website

    Neighborhood: 03894

    Nearby schools

    GreatSchools rating
    Schools provided by the listing agent
    • Elementary: Carpenter Elementary
    • Middle: Kingswood Regional Middle
    • High: Kingswood Regional High School
    • District: Governor Wentworth Regional

    Source: PrimeMLS. This data may not be complete. We recommend contacting the local school district to confirm school assignments for this home.

    Get pre-qualified for a loan
    At Zillow Home Loans, we can pre-qualify you in as little as 5 minutes with no impact to your credit score.

    An equal housing lender. NMLS #10287.

    Sell for more on Zillow
    Get a Zillow Showcase℠ listing at no additional cost and you could sell for .
    $752,800
    2% more
    +$15,056
    With Zillow Showcase(estimated)
    $767,856