Welcome to 4 Mulberry Drive, an impeccably maintained home set in the peaceful, wooded enclave of White Birch Lakes in Hawthorn Woods, this neighborhood offers spacious lots and a tranquil, community-oriented atmosphere. Homeowners enjoy exclusive beach and lake access-ideal for leisurely afternoons by the shore, boating adventures, or peaceful fishing outings-right just steps from home.This spacious 4-bedroom, 3-bathroom home with a separate office or den offers the perfect blend of modern finishes and timeless style, all within a top-rated school district. The home makes a striking first impression with its beautiful brick exterior, 1.5 acre lot, and a beautiful private back yard. Inside, you're greeted by a grand two-story foyer that sets the tone for the rest of the home. The open-concept layout seamlessly connects the living room, dining room, and family room, making the space ideal for both everyday living and entertaining. The family room features a cozy gas fireplace for those relaxing evenings at home, it is the heart of the home with vaulted ceilings, and beautiful hardwood floors. The kitchen is thoughtfully designed with stone countertops, perfect layout and ready for your personal touches. A large pantry provides ample storage, and a conveniently located a full bath completes the main floor. Upstairs, the expansive primary suite serves as a private retreat, two custom walk-in closets, and a spacious ensuite bathroom featuring a double vanity, jacuzzi tub, and frameless glass shower. Three additional spacious bedrooms on the second floor. Full unfinished basement with 9ft ceilings, where you can put in your own personal touches. This home is located close to the schools and shopping, but still offers a private feel. 4 Mulberry drive is waiting for its new owners! While home is in great condition, it is being sold as-is.
Closed
$670,000
4 Mulberry Dr, Hawthorn Woods, IL 60047
4beds
3,518sqft
Single Family Residence
Built in 1995
1.5 Acres Lot
$-- Zestimate®
$190/sqft
$4,858 Estimated rent
Home value
Not available
Estimated sales range
Not available
$4,858/mo
Zestimate® history
Owner options
List your home for rent
$4,858/mo
Rent Zestimate®
Find your next renter with Zillow Rental Manager. Plus, with online applications, you can quickly screen prospective tenants – for free.
$4,858/mo
Rent Zestimate®
Refinance and save
$5,890/mo
Est. payment
Refinancing to a lower rate could help reduce your monthly payments and save thousands over the life of the loan.
$5,890/mo
Est. payment
Explore your selling options
Work with a Zillow partner agent
Leverage their expertise and Zillow's premium Showcase listings to get your home seen by more buyers.
Get startedList with your own agent
Get your home in front of millions of buyers by listing it on Zillow.
Learn how to do itSell it yourself
Take full control of how buyers see your home on Zillow by listing For Sale by Owner (FSBO).
List your homeWhat's special
Cozy gas fireplaceModern finishesTimeless styleBeautiful brick exteriorExpansive primary suiteOpen-concept layoutVaulted ceilings
Zillow last checked:
Listing updated:
Listed by:
Samantha Kalamaras, SFR 847-367-0500,
@properties Christie's International Real Estate
Bought with:
Michael Herrick
Redfin Corporation
Source: MRED as distributed by MLS GRID,MLS#: 12484689
Facts & features
Interior
Bedrooms & bathrooms
- Bedrooms: 4
- Bathrooms: 3
- Full bathrooms: 3
Rooms
- Room types: Office
Primary bedroom
- Features: Bathroom (Full)
- Level: Second
- Area: 270 Square Feet
- Dimensions: 18X15
Bedroom 2
- Level: Second
- Area: 120 Square Feet
- Dimensions: 12X10
Bedroom 3
- Level: Second
- Area: 225 Square Feet
- Dimensions: 15X15
Bedroom 4
- Level: Second
- Area: 240 Square Feet
- Dimensions: 16X15
Dining room
- Level: Main
- Area: 210 Square Feet
- Dimensions: 14X15
Family room
- Level: Main
- Area: 486 Square Feet
- Dimensions: 27X18
Kitchen
- Level: Main
- Area: 150 Square Feet
- Dimensions: 10X15
Laundry
- Level: Main
- Area: 117 Square Feet
- Dimensions: 9X13
Living room
- Level: Main
- Area: 210 Square Feet
- Dimensions: 15X14
Office
- Level: Main
- Area: 216 Square Feet
- Dimensions: 18X12
Heating
- Natural Gas
Cooling
- Central Air
Appliances
- Included: Double Oven, Microwave, Dishwasher, Refrigerator
Features
- Basement: Unfinished,Full
- Number of fireplaces: 1
- Fireplace features: Family Room
Interior area
- Total structure area: 0
- Total interior livable area: 3,518 sqft
Property
Parking
- Total spaces: 3
- Parking features: Asphalt, Yes, Garage Owned, Attached, Garage
- Attached garage spaces: 3
Accessibility
- Accessibility features: No Disability Access
Features
- Stories: 2
- Patio & porch: Deck
Lot
- Size: 1.5 Acres
- Dimensions: 320X190X324X123
- Features: Corner Lot
Details
- Parcel number: 14091070030000
- Special conditions: None
Construction
Type & style
- Home type: SingleFamily
- Property subtype: Single Family Residence
Materials
- Brick, Cedar
- Foundation: Concrete Perimeter
- Roof: Asphalt
Condition
- New construction: No
- Year built: 1995
Utilities & green energy
- Electric: Circuit Breakers, 200+ Amp Service
- Sewer: Septic Tank
- Water: Private
Community & HOA
Community
- Features: Park
- Subdivision: White Birch Lakes
HOA
- Has HOA: Yes
- Services included: Lake Rights
- HOA fee: $822 annually
Location
- Region: Hawthorn Woods
Financial & listing details
- Price per square foot: $190/sqft
- Tax assessed value: $695,248
- Annual tax amount: $16,706
- Date on market: 9/30/2025
- Listing terms: Conventional
- Ownership: Fee Simple w/ HO Assn.
Price history
| Date | Event | Price |
|---|---|---|
| 1/9/2026 | Sold | $670,000-0.7%$190/sqft |
Source:  MRED as distributed by MLS GRID #12484689 Report a problem MRED as distributed by MLS GRID #12484689 Report a problem | ||
| 1/8/2026 | Pending sale | $674,900$192/sqft |
Source: MRED as distributed by MLS GRID #12484689 Report a problem | ||
| 12/17/2025 | Contingent | $674,900$192/sqft |
Source: MRED as distributed by MLS GRID #12484689 Report a problem | ||
| 12/2/2025 | Listed for sale | $674,900$192/sqft |
Source: MRED as distributed by MLS GRID #12484689 Report a problem | ||
| 11/16/2025 | Contingent | $674,900$192/sqft |
Source: MRED as distributed by MLS GRID #12484689 Report a problem | ||
| 11/6/2025 | Price change | $674,900-3.4%$192/sqft |
Source: MRED as distributed by MLS GRID #12484689 Report a problem | ||
| 9/30/2025 | Price change | $699,000-5.5%$199/sqft |
Source: MRED as distributed by MLS GRID #12484689 Report a problem | ||
| 8/21/2025 | Price change | $739,900-1.3%$210/sqft |
Source: MRED as distributed by MLS GRID #12452322 Report a problem | ||
| 7/17/2025 | Listed for sale | $750,000+104.6%$213/sqft |
Source: MRED as distributed by MLS GRID #12396716 Report a problem | ||
| 12/10/1997 | Sold | $366,500-4.2%$104/sqft |
Source: Public Record Report a problem | ||
| 6/5/1995 | Sold | $382,500+327.4%$109/sqft |
Source: Public Record Report a problem | ||
| 7/11/1994 | Sold | $89,500$25/sqft |
Source: Public Record Report a problem | ||
Public tax history
| Year | Property taxes | Tax assessment |
|---|---|---|
| 2024 | $16,665 -0.2% | $241,945 +4.4% |
| 2023 | $16,706 -1.7% | $231,726 +2.8% |
| 2022 | $16,990 +4.6% | $225,502 +1.2% |
| 2021 | $16,242 +1.8% | $222,917 +3.2% |
| 2020 | $15,950 +1.5% | $215,991 +0.9% |
| 2019 | $15,708 +2.6% | $214,107 +0.2% |
| 2018 | $15,303 | $213,612 +1.2% |
| 2017 | $15,303 +2.9% | $211,037 +3.3% |
| 2016 | $14,869 +6.8% | $204,355 +0.3% |
| 2015 | $13,928 +0.8% | $203,714 +15.4% |
| 2014 | $13,821 +1.6% | $176,544 -0.2% |
| 2012 | $13,598 +4.6% | $176,915 -12.8% |
| 2011 | $13,000 -7.7% | $202,836 -6.8% |
| 2010 | $14,086 +4.4% | $217,578 -10.5% |
| 2009 | $13,490 -5.1% | $243,111 +2.1% |
| 2008 | $14,215 +18.9% | $238,180 -0.1% |
| 2006 | $11,954 -5.5% | $238,415 |
| 2005 | $12,646 +28.7% | -- |
| 2004 | $9,823 -0.3% | -- |
| 2003 | $9,851 +6.7% | -- |
| 2002 | $9,233 +7.8% | -- |
| 2001 | $8,564 +11.6% | $129,245 +2.7% |
| 2000 | $7,675 | $125,845 |
Find assessor info on the county website
Neighborhood: 60047
Nearby homes
- $939,800-- bd3 ba5.5k sqft3 Mulberry Dr, Hawthorn Woods, IL 60047Off Market
- $924,800-- bd2 ba3.8k sqft50 Old Lake Rd, Hawthorn Woods, IL 60047Off Market
- $820,8003 bd4 ba2.8k sqft24838 N Old McHenry Rd, Hawthorn Woods, IL 60047Off Market
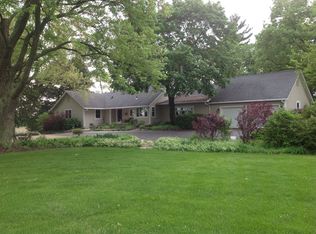
- $838,100-- bd3 ba3.3k sqft1 Mulberry Dr, Hawthorn Woods, IL 60047Off Market
- $853,600-- bd2 ba3.1k sqft5 Mulberry Dr, Hawthorn Woods, IL 60047Off Market
- $623,1004 bd3 ba2.6k sqft48 Old Lake Rd, Hawthorn Woods, IL 60047Off Market
- $671,100-- bd2 ba2.4k sqft7 Mulberry Dr, Hawthorn Woods, IL 60047Off Market
- $842,500-- bd2 ba3.6k sqft24650 N Old McHenry Rd, Hawthorn Woods, IL 60047Off Market
Nearby schools
GreatSchools rating
- 8/10Spencer Loomis Elementary SchoolGrades: K-5Distance: 0.9 mi
- 8/10Lake Zurich Middle - N CampusGrades: 6-8Distance: 0.9 mi
- 8/10Lake Zurich High SchoolGrades: 9-12Distance: 1.3 mi
Schools provided by the listing agent
- Elementary: Spencer Loomis Elementary School
- Middle: Lake Zurich Middle - N Campus
- High: Lake Zurich High School
- District: 95
Source: MRED as distributed by MLS GRID. This data may not be complete. We recommend contacting the local school district to confirm school assignments for this home.


Get pre-qualified for a loan
At Zillow Home Loans, we can pre-qualify you in as little as 5 minutes with no impact to your credit score.An equal housing lender. NMLS #10287.
- Illinois
- Lake County
- Hawthorn Woods
- 60047
- 4 Mulberry Dr
Nearby cities
Nearby zip codes
Other Hawthorn Woods Topics
