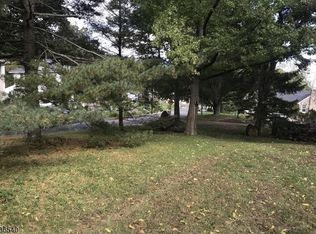
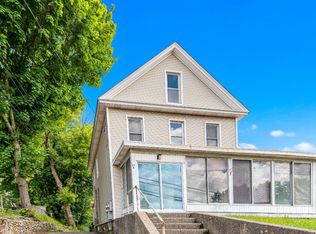
Wake up each morning to beautiful views of Lake Musconetcong! This charming 4-bedroom Colonial is ideally situated across from the lake, offering picturesque scenery while remaining just minutes from Routes 80 and 46, shopping, dining, and everyday conveniences. Step inside to a welcoming family room featuring stunning original red oak hardwood flooring. The family room flows seamlessly into the dining room, where a beautiful stained glass window adds timeless character. French doors open to a bright sunroom overlooking the fenced side yard. The side yard and tiered backyard total just under an acre, providing plenty of space for entertaining, gardening, or relaxing outdoors. The updated kitchen offers a convenient side entrance from the driveway for easy everyday access. Just off the kitchen is the basement with abundant storage. Upstairs you'll find three spacious bedrooms - original pine flooring and walk-in closet in each, a rare feature for a home of this era. The finished attic serves as the fourth bedroom and is accessed through the 1st bedroom. A recent conversion from oil to natural gas adds efficiency and peace of mind. Combining classic Colonial charm, generous living space, beautiful lake views, and an exceptional location, this home is ready to welcome its next owners.
Under contract
$493,000
4 Musconetcong Ave, Stanhope Boro, NJ 07874
4beds
1,812sqft
Single Family Residence
Built in 1935
0.92 Acres Lot
$-- Zestimate®
$272/sqft
$-- HOA
What's special
- 44 days
- 1,707
- 126
Likely to sell faster than
Zillow last checked:
Listing updated:
Listed by:
Kathleen Reidinger 908-879-4700,
Re/Max Heritage Properties
Source: GSMLS,MLS#: 4041024
Facts & features
Interior
Bedrooms & bathrooms
- Bedrooms: 4
- Bathrooms: 2
- Full bathrooms: 1
- 1/2 bathrooms: 1
Primary bedroom
- Description: Walk-In Closet
Bedroom 1
- Level: Second
- Area: 156
- Dimensions: 13 x 12
Bedroom 2
- Level: Second
- Area: 156
- Dimensions: 13 x 12
Bedroom 3
- Level: Second
- Area: 143
- Dimensions: 13 x 11
Bedroom 4
- Level: Third
Primary bathroom
- Features: Tub Shower
Dining room
- Features: Formal Dining Room
- Level: First
- Area: 144
- Dimensions: 12 x 12
Family room
- Level: First
- Area: 286
- Dimensions: 22 x 13
Kitchen
- Features: See Remarks
- Level: First
- Area: 143
- Dimensions: 13 x 11
Living room
- Level: First
- Area: 286
- Dimensions: 22 x 13
Basement
- Features: Laundry Room, Utility Room
Heating
- Baseboard - Hotwater, Zoned, Natural Gas
Cooling
- Ceiling Fan(s), Window Unit(s)
Appliances
- Included: Dishwasher, Disposal, Dryer, Microwave, Range/Oven-Electric, Refrigerator, Washer, Gas Water Heater
- Laundry: In Basement
Features
- High Ceilings, Sunroom, Bathroom
- Flooring: Tile, Wood
- Windows: Blinds
- Basement: Yes,Full,Unfinished,Sump Pump
- Number of fireplaces: 1
- Fireplace features: Family Room, Wood Burning
Interior area
- Total structure area: 1,812
- Total interior livable area: 1,812 sqft
Property
Parking
- Total spaces: 4
- Parking features: 1 Car Width, Asphalt, Shared Driveway, On Street, Detached Garage
- Garage spaces: 1
- Uncovered spaces: 4
Features
- Patio & porch: Patio
- Fencing: Metal Fence
- Has view: Yes
- View description: Lake/Water View
- Has water view: Yes
- Water view: Lake/Water View
Lot
- Size: 0.92 Acres
- Dimensions: 92 IRR
Details
- Parcel number: 2819111030000000180000
Construction
Type & style
- Home type: SingleFamily
- Architectural style: Colonial
- Property subtype: Single Family Residence
Materials
- Vinyl Siding
- Roof: Asphalt Shingle
Condition
- Year built: 1935
- Major remodel year: 2017
Utilities & green energy
- Gas: Gas-Natural
- Sewer: Public Sewer
- Water: Public
- Utilities for property: Electricity Connected, Natural Gas Connected, Cable Available, Garbage Included
Community & HOA
Community
- Security: Carbon Monoxide Detector(s), Fire Extinguisher, Smoke Detector(s)
- Subdivision: Lake Musconetcong
Location
- Region: Stanhope
Financial & listing details
- Price per square foot: $272/sqft
- Tax assessed value: $469,100
- Annual tax amount: $9,515
- Date on market: 7/18/2026
- Exclusions: Powder room mirror (sentimental), Freezer in basement
- Ownership type: Fee Simple
- Electric utility on property: Yes
Estimated market value
Not available
Estimated sales range
Not available
Not available
Price history
| Date | Event | Price |
|---|---|---|
| 8/19/2026 | Pending sale | $493,000$272/sqft |
Source: | ||
| 7/18/2026 | Listed for sale | $493,000+116.3%$272/sqft |
Source: | ||
| 8/3/2015 | Sold | $227,900$126/sqft |
Source: | ||
| 6/24/2015 | Price change | $227,900-0.9%$126/sqft |
Source: RE/MAX Heritage Properties #3215946 Report a problem | ||
| 6/14/2015 | Price change | $229,999-1.1%$127/sqft |
Source: RE/MAX Heritage Properties #3215946 Report a problem | ||
| 5/22/2015 | Price change | $232,500-1.1%$128/sqft |
Source: RE/MAX Heritage Properties #3215946 Report a problem | ||
| 5/11/2015 | Price change | $235,000-2.1%$130/sqft |
Source: RE/MAX Heritage Properties #3215946 Report a problem | ||
| 4/25/2015 | Listed for sale | $240,000+22.1%$132/sqft |
Source: RE/MAX Heritage Properties #3215946 Report a problem | ||
| 4/4/2002 | Sold | $196,500$108/sqft |
Source: Public Record Report a problem | ||
Public tax history
| Year | Property taxes | Tax assessment |
|---|---|---|
| 2025 | $9,516 +3.2% | $204,200 |
| 2024 | $9,218 +2% | $204,200 |
| 2023 | $9,036 +2.3% | $204,200 |
| 2022 | $8,830 +0.5% | $204,200 |
| 2021 | $8,783 +3.5% | $204,200 |
| 2020 | $8,489 +1.1% | $204,200 |
| 2019 | $8,399 +1.1% | $204,200 |
| 2018 | $8,305 +1.3% | $204,200 |
| 2017 | $8,195 +7.3% | $204,200 |
| 2016 | $7,638 +2.9% | $204,200 |
| 2015 | $7,424 +2.9% | $204,200 |
| 2014 | $7,214 -7.2% | $204,200 |
| 2013 | $7,772 +3.3% | $204,200 -20.5% |
| 2012 | $7,520 -0.1% | $256,700 |
| 2011 | $7,531 +2.9% | $256,700 |
| 2010 | $7,321 +1.4% | $256,700 -18.9% |
| 2009 | $7,216 | $316,500 |
| 2008 | -- | $316,500 |
| 2007 | -- | $316,500 |
| 2006 | -- | $316,500 +169.4% |
| 2005 | -- | $117,500 |
| 2004 | -- | $117,500 |
| 2003 | -- | $117,500 |
| 2002 | -- | $117,500 |
| 2001 | -- | $117,500 |
Find assessor info on the county website
Monthly payment
Est. payment
Payment breakdown
Explore the cost of this home by adjusting the details. Changes won't be saved.Climate risks
Neighborhood: 07874
Nearby schools
Schools provided by the listing agent
- Elementary: Valley Rd
- Middle: Valley Rd
- High: Lenape Vly
Source: GSMLS. This data may not be complete. We recommend contacting the local school district to confirm school assignments for this home.