Opportunity awaits – seize the chance to own this brand-new, exquisite mobile home! With quick closing options available, you could be settling into your dream home sooner than you think. This meticulously crafted residence boasts a spacious 60-foot open floor plan, adorned with vaulted ceilings, built-ins, and a host of luxurious upgrades throughout. From the moment you step inside, you'll be captivated by the seamless blend of modern design and comfortable living. Whether you're relaxing in the expansive living area or entertaining guests in the stylish kitchen, every corner of this home exudes warmth and elegance. And with easy scheduling for viewings, there's no reason to delay – come see for yourself the unparalleled beauty and comfort that awaits you in this stunning mobile home!
Sold for $180,000
$180,000
4 Mustang Ave, Marlborough, MA 01752
2beds
980sqft
Mobile Home
Built in 2023
-- sqft lot
$-- Zestimate®
$184/sqft
$2,223 Estimated rent
Home value
Not available
Estimated sales range
Not available
$2,223/mo
Zestimate® history
Owner options
List your home for rent
$2,223/mo
Rent Zestimate®
Find your next renter with Zillow Rental Manager. Plus, with online applications, you can quickly screen prospective tenants – for free.
$2,223/mo
Rent Zestimate®
Refinance and save
$912/mo
Est. payment
Refinancing to a lower rate could help reduce your monthly payments and save thousands over the life of the loan.
$912/mo
Est. payment
Explore your selling options
Work with a Zillow partner agent
Leverage their expertise and Zillow's premium Showcase listings to get your home seen by more buyers.
Get startedList with your own agent
Get your home in front of millions of buyers by listing it on Zillow.
Learn how to do itSell it yourself
Take full control of how buyers see your home on Zillow by listing For Sale by Owner (FSBO).
List your homeWhat's special
Zillow last checked:
Listing updated:
Listed by:
Deanna Blais 508-259-4346,
ERA Key Realty Services - Distinctive Group 508-303-3434,
Deanna Blais 508-259-4346
Bought with:
Paulo Neto
Settlers Realty Group, LLC
Source: MLS PIN,MLS#: 73233166
Facts & features
Interior
Bedrooms & bathrooms
- Bedrooms: 2
- Bathrooms: 2
- Full bathrooms: 2
Primary bedroom
- Level: First
Bedroom 2
- Level: First
Kitchen
- Level: First
Living room
- Level: First
Heating
- Central, Forced Air, Propane
Cooling
- Other
Appliances
- Included: Range, Refrigerator
- Laundry: Electric Dryer Hookup, Washer Hookup
Features
- Flooring: Laminate
- Doors: Insulated Doors
- Windows: Insulated Windows
- Has basement: No
- Has fireplace: No
Interior area
- Total structure area: 980
- Total interior livable area: 980 sqft
Property
Parking
- Total spaces: 2
- Parking features: Assigned
- Uncovered spaces: 2
Features
- Patio & porch: Deck
- Exterior features: Deck
- Waterfront features: Beach Ownership(Public)
Lot
- Features: Wooded, Level
Details
- Zoning: 0
Construction
Type & style
- Home type: MobileManufactured
- Property subtype: Mobile Home
Materials
- Frame, Modular
- Foundation: Other
- Roof: Shingle
Condition
- Year built: 2023
Utilities & green energy
- Electric: Circuit Breakers
- Sewer: Public Sewer
- Water: Public
- Utilities for property: for Electric Range, for Electric Dryer, Washer Hookup
Community & HOA
Community
- Features: Public Transportation, Shopping, Pool, Tennis Court(s), Park, Walk/Jog Trails, Golf, Medical Facility, Laundromat, Bike Path, Conservation Area, House of Worship, Private School, Public School
- Subdivision: Val's Mobile Home Park
HOA
- Has HOA: Yes
- HOA fee: $910 monthly
Location
- Region: Marlborough
Financial & listing details
- Price per square foot: $184/sqft
- Date on market: 12/8/2025
- Road surface type: Paved
- Body type: Single Wide
Price history
| Date | Event | Price |
|---|---|---|
| 7/26/2024 | Sold | $180,000-5.2%$184/sqft |
Source: MLS PIN #73233166 Report a problem | ||
| 5/4/2024 | Listed for sale | $189,900$194/sqft |
Source: MLS PIN #73233166 Report a problem | ||
| 5/1/2024 | Listing removed | $189,900$194/sqft |
Source: MLS PIN #73139532 Report a problem | ||
| 10/26/2023 | Price change | $189,900+5.6%$194/sqft |
Source: MLS PIN #73139532 Report a problem | ||
| 7/22/2023 | Listed for sale | $179,900$184/sqft |
Source: MLS PIN #73139532 Report a problem | ||
Public tax history
Tax history is unavailable.
Neighborhood: Indian Head
Nearby homes
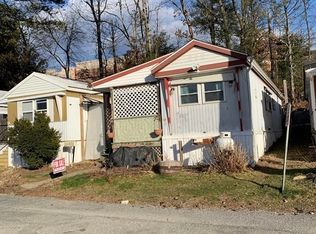
- $210,5002 bd1 ba856 sqft14 Mustang Ave, Marlborough, MA 01752Off Market
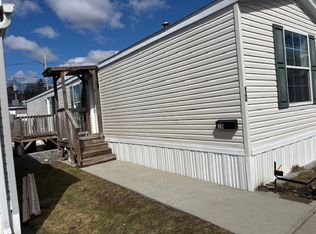
- $371,5002 bd2 ba-- sqft10 Cadillac Dr, Marlborough, MA 01752Off Market
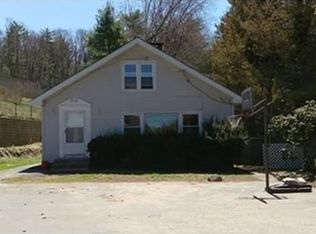
- $989,7004 bd1 ba-- sqft581 Boston Post Rd E, Marlborough, MA 01752Off Market
- $650,8003 bd3 ba1.7k sqft573 Boston Post Rd E, Marlborough, MA 01752Off Market
- $---- bd-- ba-- sqft22 Mustang Ave, Marlborough, MA 01752Off Market
- $164,0002 bd1 ba800 sqft55 Mustang Ave, Marlborough, MA 01752Sold
- $--2 bd1 ba818 sqft2-261 Boston Post Rd E UNIT 2, Marlborough, MA 01752Off Market
- $211,0002 bd2 ba-- sqft30 Mustang Ave, Marlborough, MA 01752Off Market
Nearby schools
GreatSchools rating
- 4/10Francis J. Kane ElementaryGrades: K-5Distance: 0.8 mi
- 5/101 Lt Charles W. Whitcomb SchoolGrades: 6-8Distance: 2.3 mi
- 4/10Marlborough High SchoolGrades: 9-12Distance: 2.3 mi
Schools provided by the listing agent
- Elementary: Kane
Source: MLS PIN. This data may not be complete. We recommend contacting the local school district to confirm school assignments for this home.
Nearby cities
Nearby neighborhoods
Nearby zip codes
Other Marlborough Topics
