Skip main navigation
Sold for $335,000
  • $335,000

    4 Mustin Pl, Pensacola, FL 32506

    4beds
    1,923sqft
    Single Family Residence
    Built in 1976
    0.42 Acres Lot
    $332,100 Zestimate®
    $174/sqft
    $1,975 Estimated rent

    Home value

    $332,100

    $315,000 - $349,000

    $1,975/mo

    Zestimate® history
    Loading
    Loading...

    Owner options

    List your home for rent

    $1,975/mo

    Rent Zestimate®

    Find your next renter with Zillow Rental Manager. Plus, with online applications, you can quickly screen prospective tenants – for free.

    Learn more

    $1,975/mo

    Rent Zestimate®

    Refinance and save

    $2,190/mo

    Est. payment

    Refinancing to a lower rate could help reduce your monthly payments and save thousands over the life of the loan.

    See today's rates

    $2,190/mo

    Est. payment

    Explore your selling options

    Work with a Zillow partner agent

    Leverage their expertise and Zillow's premium Showcase listings to get your home seen by more buyers.

    Get started

    List with your own agent

    Get your home in front of millions of buyers by listing it on Zillow.

    Learn how to do it

    Sell it yourself

    Take full control of how buyers see your home on Zillow by listing For Sale by Owner (FSBO).

    List your home

    What's special

    Custom-built homeGated courtyardLarge foyerAmple shelvingBack patioOld world charmGlass french doors
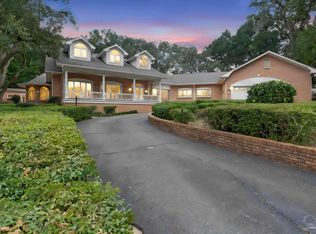
    Think a custom-built home with old world charm and modern amenities is not within your budget? Guess again! This gorgeous 1970's home has been updated to fit today's style and needs, and the design has married functionality with elegance. Resting in the back of a cul-de-sac next door to Joe Patti's former residence, the serenity of this home is accented by the gated courtyard with fleur-de-lis wrought iron and 3-tier fountain surrounded by potted greenery. Once inside, the large foyer with Chicago brick floor and glass French doors sets the tone for the interior and give an inviting view of the sitting room which looks out to the large backyard. Speaking of the backyard, it is fully fenced with a brand new privacy fence and has plenty of space to grill out, relax, or let the kids and pets play under the shade of the live oaks. If you need lots of storage, this home has it! All bedroom closets have been redesigned to maximize space, and the kitchen pantry is equipped with soft-close pull-out drawers. Need more? The garage has ample shelving, two walls of pegboard, and heavy-duty hanging racks. This lovely home is perfect for entertaining friends or hosting the relatives on holidays. Guests have dealer's choice whether to sit at the bar and chat, dine in the breakfast nook and watch the squirrels and songbirds by the back patio, or cozy up to a meal in the formal dining room. Twin Oaks was originally designed for Navy officers and is a quiet neighborhood conveniently located just minutes from Corry Station, NAS Pensacola, and plenty of shopping and restaurants. You can hop in the car and be in downtown Pensacola in 10 minutes, Perdido Key in 20 minutes, and Pensacola Beach less than 30 minutes. This beautiful home is in an ideal location and is truly one-of-a-kind. It certainly will not last long, so call to schedule a showing before it is gone. (Seller is a licensed real estate agent in the State of Florida.)

    Zillow last checked:

    Listing updated:

    Listed by:

    Craig Brown 937-733-3245,

    Better Homes And Gardens Real Estate Main Street Properties

    Bought with:

    Simone Sands

    Better Homes And Gardens Real Estate Main Street Properties

    Source: PAR,MLS#: 639582MLS Logo

    Facts & features

    Interior

    Bedrooms & bathrooms
    • Bedrooms: 4
    • Bathrooms: 2
    • Full bathrooms: 2
    Rooms
    • Room types: Bonus Room
    Primary bedroom
    • Level: First
    • Area: 203.96
    • Dimensions: 14.83 x 13.75
    Bedroom
    • Level: First
    • Area: 103.3
    • Dimensions: 10.42 x 9.92
    Bedroom 1
    • Level: First
    • Area: 125
    • Dimensions: 12 x 10.42
    Bedroom 2
    • Level: First
    • Area: 113.22
    • Dimensions: 11.42 x 9.92
    Bathroom
    • Level: First
    • Area: 39.33
    • Dimensions: 8 x 4.92
    Dining room
    • Level: First
    • Area: 137.67
    • Dimensions: 14 x 9.83
    Kitchen
    • Level: First
    • Area: 196
    • Dimensions: 14 x 14
    Living room
    • Level: First
    • Area: 304.5
    • Dimensions: 14 x 21.75
    Heating
    • Heat Pump, Fireplace(s)
    Cooling
    • Heat Pump, Ceiling Fan(s)
    Appliances
    • Included: Electric Water Heater, Dryer, Washer, Dishwasher, Disposal, Microwave, Refrigerator
    • Laundry: W/D Hookups
    Features
    • Storage, Baseboards, Ceiling Fan(s), Crown Molding
    • Flooring: Tile, Carpet
    • Doors: Insulated Doors, Storm Door(s)
    • Windows: Double Pane Windows, Drapery Rods, Some Blinds, Some Drapes, Shutters
    • Has basement: No
    • Has fireplace: Yes
    Interior area
    • Total structure area: 1,923
    • Total interior livable area: 1,923 sqft

    Property

    Parking
    • Total spaces: 2
    • Parking features: 2 Car Garage, Side Entrance, Garage Door Opener
    • Garage spaces: 2
    Features
    • Levels: One
    • Stories: 1
    • Patio & porch: Patio
    • Exterior features: Rain Gutters
    • Pool features: None
    • Fencing: Back Yard,Privacy
    Lot
    • Size: 0.42 Acres
    • Features: Cul-De-Sac
    Details
    • Additional structures: Yard Building
    • Parcel number: 562s301300490002
    • Zoning description: Res Single

    Construction

    Type & style
    • Home type: SingleFamily
    • Architectural style: Ranch
    • Property subtype: Single Family Residence
    Materials
    • Frame
    • Foundation: Slab
    • Roof: Shingle,Gable
    Condition
    • Resale
    • New construction: No
    • Year built: 1976

    Utilities & green energy

    • Electric: Circuit Breakers, Copper Wiring
    • Sewer: Public Sewer
    • Water: Public
    • Utilities for property: Cable Available
    Green energy
    • Energy efficient items: Heat Pump, Insulation, Insulated Walls, Ridge Vent

    Community & HOA

    Community
    • Security: Smoke Detector(s)
    • Subdivision: Twin Oaks
    HOA
    • Has HOA: No
    • Services included: None
    Location
    • Region: Pensacola

    Financial & listing details

    • Price per square foot: $174/sqft
    • Tax assessed value: $226,122
    • Annual tax amount: $1,470
    • Price range: $335K - $335K
    • Date on market: 2/1/2024
    • Cumulative days on market: 46 days
    • Road surface type: Paved

    Price history

    DateEventPrice
    4/25/2024Sold$335,000-7.7%$174/sqft
    Source: PAR #639582 Report a problem
    4/10/2024Pending sale$363,000$189/sqft
    Source: PAR #639582 Report a problem
    3/19/2024Contingent$363,000$189/sqft
    Source: PAR #639582 Report a problem
    3/13/2024Price change$363,000-1.4%$189/sqft
    Source: PAR #639582 Report a problem
    2/28/2024Price change$368,000-1.9%$191/sqft
    Source: PAR #639582 Report a problem
    2/1/2024Listed for sale$375,000+151.7%$195/sqft
    Source: PAR #639582 Report a problem
    9/13/2013Sold$149,000-0.6%$77/sqft
    Source: PAR #447529 Report a problem
    7/18/2013Listed for sale$149,900-0.1%$78/sqft
    Source: CENTURY 21 AMERISOUTH REALTY #447529 Report a problem
    4/22/2012Listing removed$150,000$78/sqft
    Source: Visual Tour #409263 Report a problem
    4/14/2012Listed for sale$150,000+17.6%$78/sqft
    Source: Visual Tour #409263 Report a problem
    12/29/2011Sold$127,500-15%$66/sqft
    Source: Public Record Report a problem
    9/15/2011Price change$150,000-9.1%$78/sqft
    Source: ERA Old South Properties, Inc. #409263 Report a problem
    5/29/2011Listed for sale$165,000$86/sqft
    Source: OLD SOUTH PROPERTIES INC #409263 Report a problem

    Public tax history

    YearProperty taxesTax assessment
    2024$1,470 +1.3%$226,122 +0.3%
    2023$1,450 +2.7%$225,420 +12.2%
    2022$1,412 +0.8%$200,866 +23%
    2021$1,401 +2.6%$163,256 +10.5%
    2020$1,366 +2%$147,694 +5.9%
    2019$1,338 $139,448 +14.4%
    2018$1,338 +0.3%$121,946 +2.1%
    2017$1,334 +0.4%$119,438 +2.1%
    2016$1,329 +1.2%$116,982 +0.7%
    2015$1,312 $116,169 -2.8%
    2014$1,312 $119,542 +12.9%
    2013-- $105,861 -1.6%
    2012-- $107,610 +10%
    2011-- $97,843 +1.5%
    2010-- $96,398 +2.7%
    2009-- $93,864 +0.1%
    2008-- $93,771 +3%
    2007-- $91,040 +2.5%
    2006-- $88,820 +3%
    2005-- $86,240 +3%
    2004-- $83,730 +1.9%
    2003-- $82,170 +2.4%
    2002-- $80,240 +1.6%
    2001-- $78,980 +3%
    2000-- $76,680 +2.7%
    1999-- $74,660
    Find assessor info on the county website

    Neighborhood: 32506

    Nearby schools

    GreatSchools rating
    Schools provided by the listing agent
    • Elementary: West Pensacola
    • Middle: WARRINGTON
    • High: Escambia

    Source: PAR. This data may not be complete. We recommend contacting the local school district to confirm school assignments for this home.

    Get pre-qualified for a loan
    At Zillow Home Loans, we can pre-qualify you in as little as 5 minutes with no impact to your credit score.

    An equal housing lender. NMLS #10287.

    Sell for more on Zillow
    Get a Zillow Showcase℠ listing at no additional cost and you could sell for .
    $332,100
    2% more
    +$6,642
    With Zillow Showcase(estimated)
    $338,742