This is your chance to own a home in one of the coolest cities in America - come walk through this charming contemporary home in a prime Durham location. This thoughtfully updated 3-bedroom, 2.5-bath home blends style, comfort, and convenience. The spacious first-floor primary suite provides a relaxing retreat offering a large dining room that can function as a home office if you need, while a versatile upstairs loft is ideal for a gym, playroom, or guest space. The heart of the home is a bright kitchen with a generous island offering stainless steel appliances, modern finishes, and sleek Engineered flooring that offers that Southern California vibe. Both bathrooms have been renovated which means you get to just unpack, decorate and enjoy. Outside enjoy a fully fenced backyard with a large patio and space for a garden and/or a play set. This can be your own oasis for morning coffee, weekend grilling, or evening gatherings. Roof updated 2022 The owners have included Armadillo home warranty ensures peace of mind. You'll LOVE the location! Minutes from I-85, RTP, and North Raleigh/Durham, the best of Bull City living; award-winning restaurants, baseball, craft breweries, live music, farmer's markets, and vibrant arts and culture. Durham's greenways, parks, and festivals add to the lifestyle that makes this city one of the most sought-after in the Triangle. Don't miss out on the opportunity to own your slice!
Sold for $370,000
$370,000
4 N Berrymeadow Ln, Durham, NC 27703
3beds
2,047sqft
Single Family Residence, Residential
Built in 2000
10,018 Square Feet Lot
$368,500 Zestimate®
$181/sqft
$2,206 Estimated rent
Home value
$368,500
$346,000 - $394,000
$2,206/mo
Zestimate® history
Owner options
List your home for rent
$2,206/mo
Rent Zestimate®
Find your next renter with Zillow Rental Manager. Plus, with online applications, you can quickly screen prospective tenants – for free.
$2,206/mo
Rent Zestimate®
Refinance and save
$2,344/mo
Est. payment
Refinancing to a lower rate could help reduce your monthly payments and save thousands over the life of the loan.
$2,344/mo
Est. payment
Explore your selling options
Work with a Zillow partner agent
Leverage their expertise and Zillow's premium Showcase listings to get your home seen by more buyers.
Get startedList with your own agent
Get your home in front of millions of buyers by listing it on Zillow.
Learn how to do itSell it yourself
Take full control of how buyers see your home on Zillow by listing For Sale by Owner (FSBO).
List your homeWhat's special
Modern finishesLarge patioBright kitchenGenerous islandFully fenced backyardSleek engineered flooringSpacious first-floor primary suite
Zillow last checked:
Listing updated:
Listed by:
Kristine Cuddy 919-369-7217,
Keller Williams Elite Realty
Bought with:
Jaki J Dysart, 198296
Coldwell Banker HPW
Source: Doorify MLS,MLS#: 10116993
Facts & features
Interior
Bedrooms & bathrooms
- Bedrooms: 3
- Bathrooms: 3
- Full bathrooms: 2
- 1/2 bathrooms: 1
Heating
- Heat Pump
Cooling
- Central Air, Heat Pump
Appliances
- Included: Dishwasher, Disposal, Dryer, Electric Range, Gas Water Heater, Microwave, Plumbed For Ice Maker, Refrigerator, Self Cleaning Oven, Stainless Steel Appliance(s), Washer
- Laundry: Laundry Room, Main Level
Features
- Bathtub/Shower Combination, Dining L, Double Vanity, Eat-in Kitchen, Entrance Foyer, Granite Counters, High Ceilings, High Speed Internet, Open Floorplan, Pantry, Separate Shower, Smooth Ceilings, Walk-In Closet(s), Walk-In Shower, Water Closet
- Flooring: Carpet, Ceramic Tile, Simulated Wood
- Windows: Blinds, Drapes
- Common walls with other units/homes: No Common Walls
Interior area
- Total structure area: 2,047
- Total interior livable area: 2,047 sqft
- Finished area above ground: 2,047
- Finished area below ground: 0
Property
Parking
- Total spaces: 4
- Parking features: Concrete, Driveway, Garage Door Opener, Garage Faces Front
- Attached garage spaces: 2
Features
- Levels: One and One Half
- Stories: 2
- Patio & porch: Patio, Porch
- Exterior features: Fenced Yard, Garden, Playground, Rain Gutters
- Fencing: Back Yard, Vinyl
- Has view: Yes
Lot
- Size: 10,018 Square Feet
Details
- Parcel number: 63
- Special conditions: Standard
Construction
Type & style
- Home type: SingleFamily
- Architectural style: Transitional
- Property subtype: Single Family Residence, Residential
Materials
- Vinyl Siding
- Foundation: Slab
- Roof: Shingle
Condition
- New construction: No
- Year built: 2000
Utilities & green energy
- Sewer: Public Sewer
- Water: Public
- Utilities for property: Cable Available, Electricity Connected, Natural Gas Connected, Sewer Connected, Water Connected, Underground Utilities
Community & HOA
Community
- Subdivision: Marbrey Landing
HOA
- Has HOA: Yes
- Amenities included: None
- Services included: None
- HOA fee: $78 semi-annually
Location
- Region: Durham
Financial & listing details
- Price per square foot: $181/sqft
- Tax assessed value: $429,036
- Annual tax amount: $429,036
- Date on market: 8/21/2025
- Road surface type: Asphalt
Price history
| Date | Event | Price |
|---|---|---|
| 11/6/2025 | Sold | $370,000-1.3%$181/sqft |
Source:  Doorify MLS #10116993 Report a problem Doorify MLS #10116993 Report a problem | ||
| 10/1/2025 | Pending sale | $375,000$183/sqft |
Source: Doorify MLS #10116993 Report a problem | ||
| 9/20/2025 | Price change | $375,000-3.8%$183/sqft |
Source: Doorify MLS #10116993 Report a problem | ||
| 9/8/2025 | Price change | $390,000-2.5%$191/sqft |
Source: Doorify MLS #10116993 Report a problem | ||
| 8/21/2025 | Listed for sale | $400,000+147.7%$195/sqft |
Source: Doorify MLS #10116993 Report a problem | ||
| 8/27/2015 | Sold | $161,500-12.7%$79/sqft |
Source: Doorify MLS #2007400 Report a problem | ||
| 12/6/2014 | Listing removed | $185,000$90/sqft |
Source: Skillern Realty #1975536 Report a problem | ||
| 10/22/2014 | Listed for sale | $185,000+5.7%$90/sqft |
Source: Skillern Realty #1975536 Report a problem | ||
| 3/2/2007 | Sold | $175,000+7.7%$85/sqft |
Source: Public Record Report a problem | ||
| 9/29/2000 | Sold | $162,500$79/sqft |
Source: Public Record Report a problem | ||
Public tax history
| Year | Property taxes | Tax assessment |
|---|---|---|
| 2025 | $4,253 +34.1% | $429,036 +88.7% |
| 2024 | $3,171 +6.5% | $227,306 |
| 2023 | $2,977 +2.3% | $227,306 |
| 2022 | $2,909 +0.5% | $227,306 |
| 2021 | $2,896 +2.4% | $227,306 |
| 2020 | $2,827 | $227,306 |
| 2019 | $2,827 | $227,306 +31.1% |
| 2018 | $2,827 +21.1% | $173,406 |
| 2017 | $2,335 +3.5% | $173,406 |
| 2016 | $2,256 | $173,406 -5.5% |
| 2015 | $2,256 -11.1% | $183,423 |
| 2014 | $2,539 | $183,423 |
| 2013 | -- | $183,423 |
| 2012 | -- | $183,423 |
| 2011 | $2,391 +0.4% | $183,423 |
| 2010 | $2,380 +4% | $183,423 |
| 2009 | $2,289 | $183,423 |
| 2008 | $2,289 -1.2% | $183,423 +11.7% |
| 2007 | $2,318 +1.4% | $164,157 |
| 2006 | $2,285 | $164,157 |
| 2005 | $2,285 +1.4% | $164,157 |
| 2004 | $2,254 | $164,157 |
| 2003 | -- | $164,157 |
| 2002 | $2,073 | $164,157 |
Find assessor info on the county website
Neighborhood: 27703
Nearby homes
- $333,1003 bd2 ba1.7k sqft6 N Berrymeadow Ln, Durham, NC 27703Off Market
- $307,8003 bd2 ba1.1k sqft2 N Berrymeadow Ln, Durham, NC 27703Off Market
- $339,2003 bd2 ba1.5k sqft5711 Thistlerock Ln, Durham, NC 27703Off Market
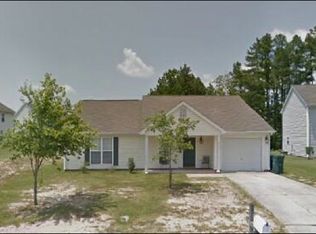
- $333,2003 bd2 ba1.5k sqft8 N Berrymeadow Ln, Durham, NC 27703Off Market
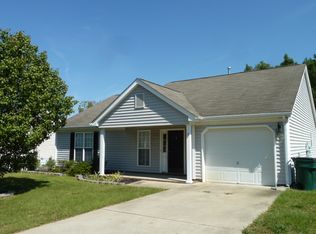
- $307,2002 bd2 ba1.7k sqft3 N Berrymeadow Ln, Durham, NC 27703Off Market
- $314,9003 bd3 ba1.5k sqft5713 Thistlerock Ln, Durham, NC 27703Off Market
- $386,4005 bd3 ba2.3k sqft1 N Berrymeadow Ln, Durham, NC 27703Off Market
- $309,0003 bd2 ba1.5k sqft5 N Berrymeadow Ln, Durham, NC 27703Off Market
Nearby schools
GreatSchools rating
- 6/10Glenn ElementaryGrades: PK-5Distance: 3.1 mi
- 5/10Neal MiddleGrades: 6-8Distance: 1.6 mi
- 2/10Southern School of Energy and SustainabilityGrades: 9-12Distance: 1.4 mi
Schools provided by the listing agent
- Elementary: Durham - Glenn
- Middle: Durham - Neal
- High: Durham - Southern
Source: Doorify MLS. This data may not be complete. We recommend contacting the local school district to confirm school assignments for this home.
Get a cash offer in 3 minutes
Find out how much your home could sell for in as little as 3 minutes with a no-obligation cash offer.
Estimated market value
$368,500
Get a cash offer in 3 minutes
Find out how much your home could sell for in as little as 3 minutes with a no-obligation cash offer.
Estimated market value
$368,500
- North Carolina
- Durham County
- Durham
- 27703
- 4 N Berrymeadow Ln
Nearby cities
Nearby neighborhoods
Nearby zip codes
Other Durham Topics
