Skip main navigation
Off market
  • $260,000

    4 N Broad St, Porterdale, GA 30014

    2beds
    1,400sqft
    SingleFamily
    Built in 1918
    8,276 Square Feet Lot
    $260,000 Zestimate®
    $186/sqft
    $1,680 Estimated rent

    Home value

    $260,000

    $244,000 - $276,000

    $1,680/mo

    Zestimate® history
    Loading
    Loading...

    Owner options

    List your home for rent

    $1,680/mo

    Rent Zestimate®

    Find your next renter with Zillow Rental Manager. Plus, with online applications, you can quickly screen prospective tenants – for free.

    Learn more

    $1,680/mo

    Rent Zestimate®

    Refinance and save

    $1,600/mo

    Est. payment

    Refinancing to a lower rate could help reduce your monthly payments and save thousands over the life of the loan.

    See today's rates

    $1,600/mo

    Est. payment

    Explore your selling options

    Work with a Zillow partner agent

    Leverage their expertise and Zillow's premium Showcase listings to get your home seen by more buyers.

    Get started

    List with your own agent

    Get your home in front of millions of buyers by listing it on Zillow.

    Learn how to do it

    Sell it yourself

    Take full control of how buyers see your home on Zillow by listing For Sale by Owner (FSBO).

    List your home

    What's special

    New plumbingNew hvacWalk-in closetFireplace

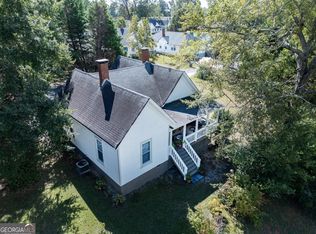
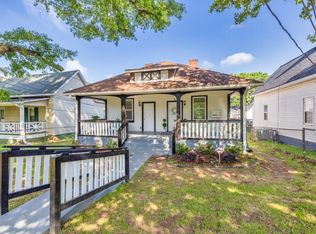
    This Porterdale Mill Cottage has one-of-kind location and has undergone one of the most extensive restorations in the mill village. From the addition of outdoor living and porch spaces, a 400 sq. ft. addition, new HVAC, rewiring, new plumbing and bathrooms, roof with 3 tab architectural shingles, chimneys and fireplaces have been rebuilt, exterior was painted in 2020, and amenities added which are not often found in other mill cottages, including walk-in closet, large laundry and a finished attic for storage. This property is move-in ready. In the renovation an open plan living, dining and kitchen area was created, centered on a double sided working fireplace. The kitchen is designed for both the home cook and those who like to entertain. State of the art appliances including Bosch Dishwasher, Frigidaire Refrigerator, SMEG Gas Range and Hood and stand alone ice-maker. Quartz counters and custom designed kitchen cabinetry offers many storage options and conveniences. The primary suite enjoys late afternoon sun, a working fire place, a custom designed bathroom with soaking tub and walk-in tiled shower, walk-in closet and separate water-closet. One of the bathroom's feature is an original refinished hand basin from one of the mill villages communal bathrooms. The second suite with an ensuite bathroom, accesses the side deck. It can be used as a flex space whether it be home office, bedroom/guest suite, or has the potential to create addition income as an Airbnb. The outdoor living spaces is a further highlight of the property. The side deck captures the morning sun and can also be accessed from the kitchen. Shaded by a hundred year old water oak and a birds eye view of the historic Snow Ballfield. The front porch was extended and totally rebuilt, there is ample space for lounging, dining and relaxing. Low maintenance landscaping has been created to enhance the property's privacy. A finished attic space and basement area provides many options for storage. Whether you are looking to down size or purchase a premium starter home, this is your property.

    This property is off market, which means it's not currently listed for sale or rent on Zillow. This may be different from what's available on other websites or public sources.
    Facts & features

    Interior

    Bedrooms & bathrooms
    • Bedrooms: 2
    • Bathrooms: 2
    • Full bathrooms: 2
    Heating
    • Other, Gas
    Cooling
    • Central
    Appliances
    • Included: Dishwasher, Range / Oven, Refrigerator
    Features
    • Flooring: Hardwood
    • Has fireplace: Yes
    Interior area
    • Total interior livable area: 1,400 sqft

    Property

    Parking
    • Total spaces: 2
    • Parking features: Off-street
    Features
    • Exterior features: Wood
    • Has view: Yes
    • View description: Park
    Lot
    • Size: 8,276 sqft
    Details
    • Parcel number: P002000000071000

    Construction

    Type & style
    • Home type: SingleFamily
    Materials
    • Wood
    • Foundation: Piers
    • Roof: Asphalt
    Condition
    • Year built: 1918

    Community & neighborhood

    Location
    • Region: Porterdale

    Price history

    DateEventPrice
    2/7/2022Sold$256,500-4.8%$183/sqft
    Source: Public Record Report a problem
    11/14/2021Listed for sale$269,500+439%$193/sqft
    Source: Owner Report a problem
    5/24/2017Sold$50,000+117.4%$36/sqft
    Source: FMLS GA #5844711 Report a problem
    2/11/2016Sold$23,000+91.7%$16/sqft
    Source: Public Record Report a problem
    12/13/2012Sold$12,000$9/sqft
    Source: Public Record Report a problem

    Public tax history

    YearProperty taxesTax assessment
    2025$3,819 +1.9%$106,640 +3.9%
    2024$3,746 +8.7%$102,640 +9.4%
    2023$3,445 +10.7%$93,840 +20.1%
    2022$3,112 +165.7%$78,120 +142.6%
    2021$1,171 +57%$32,200 +52.2%
    2020$746 -23.9%$21,160 +3.7%
    2019$980 +1%$20,400 +8.5%
    2018$971 +39.5%$18,800 +41.1%
    2017$696 +52.2%$13,320 +1.2%
    2016$457 $13,160 +10.4%
    2015$457 +11.7%$11,920 -7.2%
    2014$409 $12,840 +202.8%
    2013-- $4,240 -35.8%
    2012-- $6,600
    2011-- $6,600
    2010-- $6,600 -60.9%
    2009-- $16,880

    Find assessor info on the county website

    Neighborhood: 30014

    Nearby schools

    GreatSchools rating
    Get a cash offer in 3 minutes
    Find out how much your home could sell for in as little as 3 minutes with a no-obligation cash offer.
    Estimated market value
    $260,000
    Get a cash offer in 3 minutes
    Find out how much your home could sell for in as little as 3 minutes with a no-obligation cash offer.
    Estimated market value
    $260,000