Skip main navigation
Closed
  • $143,000

    4 N Butler Ave, Niles, OH 44446

    3beds
    1,806sqft
    Single Family Residence
    Built in 1900
    8,184.92 Square Feet Lot
    $146,600 Zestimate®
    $79/sqft
    $1,348 Estimated rent

    Home value

    $146,600

    $113,000 - $191,000

    $1,348/mo

    Zestimate® history
    Loading
    Loading...

    Owner options

    List your home for rent

    $1,348/mo

    Rent Zestimate®

    Find your next renter with Zillow Rental Manager. Plus, with online applications, you can quickly screen prospective tenants – for free.

    Learn more

    $1,348/mo

    Rent Zestimate®

    Refinance and save

    $979/mo

    Est. payment

    Refinancing to a lower rate could help reduce your monthly payments and save thousands over the life of the loan.

    See today's rates

    $979/mo

    Est. payment

    Explore your selling options

    Work with a Zillow partner agent

    Leverage their expertise and Zillow's premium Showcase listings to get your home seen by more buyers.

    Get started

    List with your own agent

    Get your home in front of millions of buyers by listing it on Zillow.

    Learn how to do it

    Sell it yourself

    Take full control of how buyers see your home on Zillow by listing For Sale by Owner (FSBO).

    List your home

    What's special

    Versatile bonus roomBack deckConvenient first-floor laundryExceptional garage spaceGorgeous woodwork throughoutWelcoming front porchFresh interior paint update
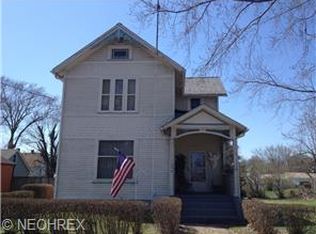
    This beautifully maintained century home blends timeless character with modern comfort and is truly move-in ready. Offering 3 bedrooms and 2 full baths—including a remodeled downstairs bath—plus a versatile bonus room that could serve as a fourth bedroom, office, or guest space, providing flexibility for today’s lifestyle. The first-floor features newer flooring and convenient first-floor laundry, while the cozy living room with a gas fireplace creates a warm and inviting atmosphere. The spacious kitchen showcases rustic wooden beams, ample counter space, abundant cabinetry, and all appliances stay with the home, making your move seamless. The layout flows effortlessly into both a family room and a formal dining room, and gorgeous woodwork throughout highlights the home’s timeless charm. A fresh interior paint update and a new metal roof installed in 2023 add peace of mind. Outside, enjoy the welcoming front porch, back deck, and professionally landscaped yard with new river rock added last year. A true standout is the impressive 2-car detached garage, with a barn-like feel, measuring 36x26 (936 sq ft) on the main level with an additional 36x16 (576 sq ft) upstairs for storage, complete with 220 electric, workshop space, kitchen cabinets for storage, concrete flooring, and a large double-wide concrete driveway. This rare combination of character, updates, and exceptional garage space makes this property one you won’t want to miss.

    Zillow last checked:

    Listing updated:

    Listing Provided by:

    Roger A Collins 330-219-6476 BuyorSell@RogerRealtor.com,

    Zamarelli Realty, LLC

    Bought with:

    Katy L Horner, 2014004246

    CENTURY 21 Lakeside Realty

    Source: MLS Now,MLS#: 5188383MLS LogoOriginating MLS: Youngstown Columbiana Association of REALTORS

    Facts & features

    Interior

    Bedrooms & bathrooms
    • Bedrooms: 3
    • Bathrooms: 2
    • Full bathrooms: 2
    • Main level bathrooms: 1
    Bedroom
    • Description: Flooring: Linoleum
    • Level: Second
    • Dimensions: 11 x 11
    Bedroom
    • Description: Flooring: Carpet
    • Level: Second
    • Dimensions: 11 x 12
    Bathroom
    • Description: Flooring: Carpet
    • Level: Second
    • Dimensions: 16 x 11
    Bonus room
    • Description: Flooring: Linoleum
    • Level: Second
    • Dimensions: 11 x 9
    Dining room
    • Description: Flooring: Linoleum
    • Level: First
    • Dimensions: 12 x 10
    Family room
    • Description: Flooring: Laminate
    • Level: First
    • Dimensions: 11 x 10
    Kitchen
    • Description: Flooring: Laminate
    • Level: First
    • Dimensions: 12 x 12
    Living room
    • Description: Flooring: Laminate
    • Features: Fireplace
    • Level: First
    • Dimensions: 18 x 14
    Heating
    • Baseboard, Gas, Hot Water, Steam
    Cooling
    • Wall/Window Unit(s)
    Appliances
    • Included: Dryer, Dishwasher, Disposal, Humidifier, Microwave, Range, Refrigerator, Washer
    • Laundry: In Hall, Main Level
    Features
    • Ceiling Fan(s)
    • Basement: Full
    • Number of fireplaces: 1
    • Fireplace features: Blower Fan, Gas, Gas Log, Gas Starter, Living Room
    Interior area
    • Total structure area: 1,806
    • Total interior livable area: 1,806 sqft
    • Finished area above ground: 1,806

    Property

    Parking
    • Total spaces: 2
    • Parking features: Concrete, Detached, Garage, Workshop in Garage
    • Garage spaces: 2
    Features
    • Levels: Two
    • Stories: 2
    • Patio & porch: Deck, Front Porch
    • Fencing: Partial,Privacy
    Lot
    • Size: 8,184 sqft
    Details
    • Parcel number: 25900400

    Construction

    Type & style
    • Home type: SingleFamily
    • Architectural style: Colonial
    • Property subtype: Single Family Residence
    Materials
    • HardiPlank Type
    • Roof: Metal
    Condition
    • Updated/Remodeled
    • Year built: 1900

    Utilities & green energy

    • Sewer: Public Sewer
    • Water: Public

    Community & neighborhood

    Security
    • Security features: Carbon Monoxide Detector(s), Smoke Detector(s)
    Location
    • Region: Niles
    • Subdivision: City/Niles

    Other

    Other facts
    • Listing terms: Cash,Conventional,FHA,VA Loan

    Price history

    DateEventPrice
    4/6/2026Sold$143,000+2.2%$79/sqft
    Source: MLS Now #5188383 Report a problem
    3/3/2026Pending sale$139,900$77/sqft
    Source: MLS Now #5188383 Report a problem
    2/25/2026Listed for sale$139,900+164%$77/sqft
    Source: MLS Now #5188383 Report a problem
    9/29/2017Sold$53,000-11.5%$29/sqft
    Source: MLS Now #3728093 Report a problem
    3/1/2016Listing removed$59,900$33/sqft
    Source: Altobelli Real Estate #3728093 Report a problem
    2/20/2016Listed for sale$59,900$33/sqft
    Source: Altobelli Real Estate #3728093 Report a problem

    Public tax history

    YearProperty taxesTax assessment
    2025$1,281 +0.9%$30,250
    2024$1,268 -2.5%$30,250
    2023$1,300 +24.9%$30,250 +42.8%
    2022$1,041 -4.8%$21,180
    2021$1,093 -0.9%$21,180
    2020$1,103 -1.6%$21,180 +3.4%
    2019$1,121 +0.3%$20,480
    2018$1,117 +74.7%$20,480
    2017$640 +9.3%$20,480 +5%
    2016$585 +1.1%$19,500
    2015$579 -0.3%$19,500
    2014$581 -12.9%$19,500 -10.5%
    2013$667 +0.1%$21,780
    2012$666 +0.2%$21,780 +0%
    2011$665 -7.4%$21,770 -9.1%
    2010$718 +3.1%$23,940
    2009$696 +0.4%$23,940
    2008$693 +15.7%--
    2007$599 -36.5%--
    2006$943 +0.7%--
    2005$937 +11.7%$23,940
    2004$838 +0.2%--
    2003$836 -0.2%--
    2002$838 +11.2%--
    2001$754 +0.7%--
    2000$749 --

    Find assessor info on the county website

    Neighborhood: 44446

    Nearby schools

    GreatSchools rating
    Schools provided by the listing agent
    • District: Niles CSD - 7818

    Source: MLS Now. This data may not be complete. We recommend contacting the local school district to confirm school assignments for this home.

    Get pre-qualified for a loan
    At Zillow Home Loans, we can pre-qualify you in as little as 5 minutes with no impact to your credit score.

    An equal housing lender. NMLS #10287.