Skip main navigation
Sold for $325,000
  • $325,000

    4 N Colonial Ave #U1, Richmond, VA 23221

    1beds
    866sqft
    Condominium
    Built in 1910
    -- sqft lot
    $355,400 Zestimate®
    $375/sqft
    $2,080 Estimated rent

    Home value

    $355,400

    $338,000 - $377,000

    $2,080/mo

    Zestimate® history
    Loading
    Loading...

    Owner options

    List your home for rent

    $2,080/mo

    Rent Zestimate®

    Find your next renter with Zillow Rental Manager. Plus, with online applications, you can quickly screen prospective tenants – for free.

    Learn more

    $2,080/mo

    Rent Zestimate®

    Refinance and save

    $2,312/mo

    Est. payment

    Refinancing to a lower rate could help reduce your monthly payments and save thousands over the life of the loan.

    See today's rates

    $2,312/mo

    Est. payment

    Explore your selling options

    Work with a Zillow partner agent

    Leverage their expertise and Zillow's premium Showcase listings to get your home seen by more buyers.

    Get started

    List with your own agent

    Get your home in front of millions of buyers by listing it on Zillow.

    Learn how to do it

    Sell it yourself

    Take full control of how buyers see your home on Zillow by listing For Sale by Owner (FSBO).

    List your home

    What's special

    Lovely french doorsGranite countertopsGorgeous cabinetsLarge walk-in showerAwesome walk-in custom closetGorgeous hardwood floors throughoutTall windows
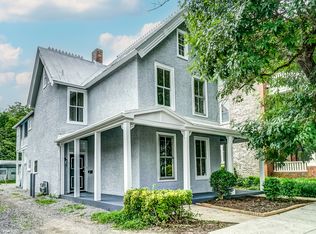
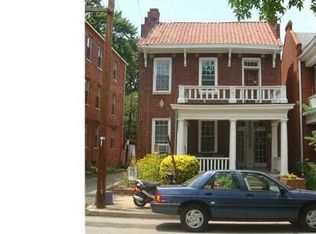
    Welcome to this wonderful condo unit in the heart of the museum district walking distance to Cary St, VMFA and so much more!. This charming 1st FLOOR condo is 866 sq.ft. 1 bedroom, 1 1/2 bath in a secured access building. This is an absolutely amazing unit with tons of natural light, freshly painted, gorgeous hardwood floors throughout & nice blinds in these large windows! Step into the charming living room that welcomes you with large windows and a gas fireplace. Lovely French doors between the living and dining room bring charm and ability to separate spaces for entertaining if needed. Dining area has tall windows, chandelier and is open to the beautiful kitchen that boasts granite countertops, stainless steel appliances, gas cooking, gorgeous cabinets and a tiled backsplash. The powder room is in hall for guests. The primary bedroom also boasts large windows along with a ceiling fan, awesome walk-in custom closet & a chandelier. The ensuite bath has single sink vanity, large walk-in shower with tile. In the back hall there is you own stackable washer/dryer. You will fall in love with this home and all there is to do in the area! See now before it is gone. Move in ready!!

    Zillow last checked:

    Listing updated:

    Listed by:

    James Strum (804)432-3408,

    Long & Foster REALTORS

    Bought with:

    Cameron Staples, 0225239510

    Long & Foster REALTORS

    Source: CVRMLS,MLS#: 2401442MLS LogoOriginating MLS: Central Virginia Regional MLS

    Facts & features

    Interior

    Bedrooms & bathrooms
    • Bedrooms: 1
    • Bathrooms: 2
    • Full bathrooms: 1
    • 1/2 bathrooms: 1
    Primary bedroom
    • Description: HW Floor,CF w/Light,Walk-in Closet,Ensuite
    • Level: First
    • Dimensions: 12.0 x 12.0
    Dining room
    • Description: HW Floor, French Door to Living, Chandelier
    • Level: First
    • Dimensions: 12.0 x 9.0
    Other
    • Description: Shower
    • Level: First
    Half bath
    • Level: First
    Kitchen
    • Description: HW Floor,Granite,SS App,Tile Backsplash
    • Level: First
    • Dimensions: 12.0 x 8.0
    Laundry
    • Description: Utility closet by ensuite in Primary
    • Level: First
    • Dimensions: 0 x 0
    Living room
    • Description: HW Floor, Gas Fireplace, French Doors to Dining Rm
    • Level: First
    • Dimensions: 20.0 x 13.0
    Heating
    • Natural Gas, Radiator(s)
    Cooling
    • Central Air
    Appliances
    • Included: Dishwasher, Gas Cooking, Microwave, Oven, Stove
    • Laundry: Washer Hookup, Dryer Hookup, Stacked
    Features
    • Ceiling Fan(s), Dining Area, Eat-in Kitchen, French Door(s)/Atrium Door(s), Fireplace, Granite Counters, Bath in Primary Bedroom, Track Lighting, Walk-In Closet(s)
    • Flooring: Tile, Wood
    • Doors: French Doors
    • Windows: Screens
    • Has basement: No
    • Attic: None
    • Number of fireplaces: 1
    • Fireplace features: Gas
    Interior area
    • Total interior livable area: 866 sqft
    • Finished area above ground: 866

    Property

    Features
    • Levels: One
    • Stories: 1
    • Pool features: None
    Lot
    • Size: 827 Square Feet
    Details
    • Parcel number: W0001283049
    • Zoning description: R-6

    Construction

    Type & style
    • Home type: Condo
    • Architectural style: Mid Rise
    • Property subtype: Condominium
    • Attached to another structure: Yes
    Materials
    • Brick, Frame
    • Roof: Rubber
    Condition
    • Resale
    • New construction: No
    • Year built: 1910

    Utilities & green energy

    • Sewer: Public Sewer
    • Water: Public

    Community & HOA

    Community
    • Features: Storage Facilities
    • Security: Controlled Access
    • Subdivision: None
    HOA
    • Has HOA: Yes
    • Services included: Common Areas, Heat, Maintenance Structure, Trash, Water
    • HOA fee: $285 monthly
    Location
    • Region: Richmond

    Financial & listing details

    • Price per square foot: $375/sqft
    • Tax assessed value: $232,000
    • Annual tax amount: $2,784
    • Date on market: 1/20/2026
    • Ownership: Individuals
    • Ownership type: Sole Proprietor

    Price history

    DateEventPrice
    2/9/2024Sold$325,000+8.3%$375/sqft
    Source: CVRMLS #2401442 Report a problem
    1/20/2024Pending sale$300,000$346/sqft
    Source: CVRMLS #2401442 Report a problem
    1/19/2024Listed for sale$300,000+18.3%$346/sqft
    Source: CVRMLS #2401442 Report a problem
    11/8/2021Sold$253,500+20.7%$293/sqft
    Source: Public Record Report a problem
    2/23/2017Sold$210,000+0.2%$242/sqft
    Source: Public Record Report a problem
    1/27/2017Pending sale$209,500$242/sqft
    Source: Keller Williams - Richmond West #1701929 Report a problem
    1/19/2017Listed for sale$209,500-8.7%$242/sqft
    Source: Keller Williams Realty #1701929 Report a problem
    4/19/2007Sold$229,500$265/sqft
    Source: Public Record Report a problem

    Public tax history

    YearProperty taxesTax assessment
    2025$3,132 +12.5%$261,000 +12.5%
    2024$2,784 $232,000
    2023$2,784 $232,000
    2022$2,784 $232,000
    2021$2,784 $232,000
    2020$2,784 +5.9%$232,000 +5.9%
    2019$2,628 +7.9%$219,000 +7.9%
    2018$2,436 +125.6%$203,000 +4.1%
    2017$1,080 $195,000
    2016$1,080 $195,000
    2015$1,080 $195,000
    2014$1,080 $195,000
    2013-- $195,000 +1%
    2012-- $193,000 -6.3%
    2011-- $206,000
    2010-- $206,000 -4.2%
    2009-- $215,000
    2008-- $215,000
    2007-- $215,000
    2006-- --
    Find assessor info on the county website

    Neighborhood: The Museum District

    Nearby schools

    GreatSchools rating
    Schools provided by the listing agent
    • Elementary: Fox
    • Middle: Albert Hill
    • High: Thomas Jefferson

    Source: CVRMLS. This data may not be complete. We recommend contacting the local school district to confirm school assignments for this home.

    Get a cash offer in 3 minutes
    Find out how much your home could sell for in as little as 3 minutes with a no-obligation cash offer.
    Estimated market value
    $355,400
    Get a cash offer in 3 minutes
    Find out how much your home could sell for in as little as 3 minutes with a no-obligation cash offer.
    Estimated market value
    $355,400