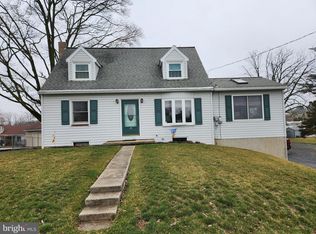
Beautifully Updated Ranch Home in Conestoga Valley School District, West Earl Township with an Akron Address. Welcome home to this meticulously maintained one-story rancher offering comfort, functionality, and exceptional outdoor living in the desirable Conestoga Valley School District of Lancaster County. This spacious home features 3 bedrooms and 2.5 bathrooms, along with numerous updates completed over the years. The inviting kitchen showcases unique cement countertops, and all appliances are included, making this home truly move-in ready. Enjoy the warmth and efficiency of propane radiant floor heating, complemented by a newly installed central air conditioning system (2025) and all-new flooring throughout. The generous first-floor living room provides plenty of space for entertaining or relaxing, while the versatile rear sunroom can serve as a bright sitting area, home office, or additional bedroom. The finished lower level expands your living space with a large family room, dedicated office area, and workshop space—perfect for hobbies, projects, or working from home. Outdoor Features You'll Love: Expansive Trex deck with roof, only 3 years old Large patio area featuring the "Cadillac" of hot tubs Fully fenced backyard Beautiful landscaping and established flower beds Two storage sheds Private driveway extending to the rear of the property For car enthusiasts, hobbyists, or anyone needing extra storage, the property includes two one-car garages, with one garage offering an additional large workshop area that provides room for extra vehicles, equipment, or projects. A Carport for that extra covered space. And an attached 1 car garage. Conveniently located with quick access to major highways, shopping, dining, and surrounding towns, this property combines peaceful living with everyday convenience.
Sold for $430,000
$430,000
4 N Conestoga View Dr, Akron, PA 17501
3beds
2,824sqft
Single Family Residence
Built in 1952
0.38 Acres Lot
$431,900 Zestimate®
$152/sqft
$2,691 Estimated rent
Home value
$431,900
$410,000 - $453,000
$2,691/mo
Zestimate® history
Owner options
List your home for rent
$2,691/mo
Rent Zestimate®
Find your next renter with Zillow Rental Manager. Plus, with online applications, you can quickly screen prospective tenants – for free.
$2,691/mo
Rent Zestimate®
Refinance and save
$2,901/mo
Est. payment
Refinancing to a lower rate could help reduce your monthly payments and save thousands over the life of the loan.
$2,901/mo
Est. payment
Explore your selling options
Work with a Zillow partner agent
Leverage their expertise and Zillow's premium Showcase listings to get your home seen by more buyers.
Get startedList with your own agent
Get your home in front of millions of buyers by listing it on Zillow.
Learn how to do itSell it yourself
Take full control of how buyers see your home on Zillow by listing For Sale by Owner (FSBO).
List your homeWhat's special
Fully fenced backyardTwo storage shedsVersatile rear sunroomMeticulously maintained one-story rancherWorkshop spaceDedicated office areaTwo one-car garages
Zillow last checked:
Listing updated:
Listed by:
Gil Ochs 717-587-2939,
Berkshire Hathaway HomeServices Homesale Realty,
Listing Team: The Burnell Zeiset Team, Co-Listing Team: The Burnell Zeiset Team,Co-Listing Agent: Burnell Zeiset 717-381-9294,
Berkshire Hathaway HomeServices Homesale Realty
Bought with:
Brooke Coe, RS368014
Berkshire Hathaway HomeServices Homesale Realty
Source: Bright MLS,MLS#: PALA2089304
Facts & features
Interior
Bedrooms & bathrooms
- Bedrooms: 3
- Bathrooms: 3
- Full bathrooms: 2
- 1/2 bathrooms: 1
- Main level bathrooms: 2
- Main level bedrooms: 3
Rooms
- Room types: Living Room, Dining Room, Bedroom 2, Bedroom 3, Kitchen, Family Room, Bedroom 1, Laundry, Office, Workshop, Bathroom 1, Bathroom 2, Attic
Basement
- Description: Percent Finished: 90.0
- Area: 1300
Heating
- Radiant, Other, Propane
Cooling
- Central Air, Electric
Appliances
- Included: Dishwasher, Dryer, Microwave, Oven/Range - Gas, Refrigerator, Washer, Water Heater, Electric Water Heater
- Laundry: Lower Level, Laundry Room
Features
- Bathroom - Tub Shower, Ceiling Fan(s), Crown Molding, Dining Area, Entry Level Bedroom, Exposed Beams, Family Room Off Kitchen, Floor Plan - Traditional, Formal/Separate Dining Room, Dry Wall, Plaster Walls
- Flooring: Carpet, Ceramic Tile, Engineered Wood, Luxury Vinyl, Vinyl
- Windows: Double Hung, Insulated Windows, Screens
- Basement: Full
- Has fireplace: No
Interior area
- Total structure area: 2,824
- Total interior livable area: 2,824 sqft
- Finished area above ground: 1,524
- Finished area below ground: 1,300
Property
Parking
- Total spaces: 9
- Parking features: Garage Faces Front, Garage Faces Rear, Garage Door Opener, Oversized, Asphalt, Detached Carport, Detached, Driveway, Attached
- Attached garage spaces: 4
- Carport spaces: 1
- Covered spaces: 5
- Uncovered spaces: 4
Accessibility
- Accessibility features: None
Features
- Levels: One
- Stories: 1
- Patio & porch: Deck, Patio, Roof
- Exterior features: Extensive Hardscape, Lighting
- Pool features: None
- Has spa: Yes
- Spa features: Hot Tub
- Fencing: Full
Lot
- Size: 0.38 Acres
Details
- Additional structures: Above Grade, Below Grade
- Parcel number: 2109397300000
- Zoning: RESIDENTIAL
- Special conditions: Standard
Construction
Type & style
- Home type: SingleFamily
- Architectural style: Ranch/Rambler
- Property subtype: Single Family Residence
Materials
- Frame, Stucco, Vinyl Siding
- Foundation: Block
- Roof: Asphalt
Condition
- Excellent
- New construction: No
- Year built: 1952
Utilities & green energy
- Electric: 200+ Amp Service
- Sewer: Public Sewer, Grinder Pump
- Water: Public
Community & HOA
Community
- Subdivision: West Earl Twp
HOA
- Has HOA: No
Location
- Region: Akron
- Municipality: WEST EARL TWP
Financial & listing details
- Price per square foot: $152/sqft
- Tax assessed value: $175,800
- Annual tax amount: $3,723
- Date on market: 6/18/2026
- Listing agreement: Exclusive Right To Sell
- Listing terms: Cash,Conventional,FHA,VA Loan
- Inclusions: Washer And Dryer. Hot Tub Out Side (at List Price Or Higher), Propane Stove / Refrigerator / Portable Microwave
- Ownership: Fee Simple
Price history
| Date | Event | Price |
|---|---|---|
| 8/3/2026 | Sold | $430,000$152/sqft |
Source:  Bright MLS #PALA2089304 Report a problem Bright MLS #PALA2089304 Report a problem | ||
| 7/6/2026 | Pending sale | $430,000$152/sqft |
Source: Bright MLS #PALA2089304 Report a problem | ||
| 6/24/2026 | Price change | $430,000-4.4%$152/sqft |
Source: Bright MLS #PALA2089304 Report a problem | ||
| 6/18/2026 | Listed for sale | $449,900$159/sqft |
Source: Bright MLS #PALA2089304 Report a problem | ||
Public tax history
| Year | Property taxes | Tax assessment |
|---|---|---|
| 2026 | $3,723 +4.1% | $175,800 |
| 2025 | $3,575 +2.2% | $175,800 |
| 2024 | $3,499 +2.4% | $175,800 |
| 2023 | $3,417 +4.2% | $175,800 |
| 2022 | $3,279 | $175,800 |
| 2021 | $3,279 +346.5% | $175,800 |
| 2020 | $734 -76.2% | $175,800 |
| 2019 | $3,089 +320.7% | $175,800 |
| 2018 | $734 -76.1% | $175,800 +21.4% |
| 2017 | $3,077 | $144,800 |
| 2016 | $3,077 +49.9% | $144,800 |
| 2015 | $2,052 | $144,800 |
| 2014 | $2,052 | $144,800 |
| 2013 | -- | $144,800 |
| 2012 | -- | $144,800 |
| 2011 | -- | $144,800 |
| 2010 | -- | $144,800 |
| 2009 | -- | $144,800 |
| 2007 | -- | $144,800 +3.6% |
| 2006 | -- | $139,800 |
| 2005 | -- | $139,800 +23.5% |
| 2004 | -- | $113,200 |
| 2003 | -- | $113,200 |
| 2002 | -- | $113,200 |
| 2000 | -- | $113,200 |
Find assessor info on the county website
Neighborhood: 17501
Nearby homes
- $255,6002 bd1 ba896 sqft6 N Conestoga View Dr, Akron, PA 17501Off Market

- $272,0002 bd2 ba1.2k sqft2 N Conestoga View Dr, Akron, PA 17501Sold
- $98,800-- bd2 ba1k sqft41 N Green Acres Cir, Akron, PA 17501Off Market
- $148,0003 bd2 ba1.3k sqft43 N Green Acres Cir, Akron, PA 17501Off Market

- $440,6006 bd3 ba2.7k sqft10 N Conestoga View Dr, Akron, PA 17501Off Market
- $287,9003 bd1 ba1.6k sqft3 N Conestoga View Dr, Akron, PA 17501Off Market
- $92,5003 bd2 ba1k sqft9 S Green Acres Cir, Akron, PA 17501Sold
- $164,0003 bd2 ba1.6k sqft33 S Green Acres Cir, Akron, PA 17501Sold
Nearby schools
GreatSchools rating
- 9/10Brownstown El SchoolGrades: K-5Distance: 1.8 mi
- 7/10Gerald G Huesken Middle SchoolGrades: 6-8Distance: 7.1 mi
- 7/10Conestoga Valley Senior High SchoolGrades: 9-12Distance: 6.9 mi
Schools provided by the listing agent
- High: Conestoga Valley
- District: Conestoga Valley
Source: Bright MLS. This data may not be complete. We recommend contacting the local school district to confirm school assignments for this home.
Sell for more on Zillow
Get a Zillow Showcase℠ listing at no additional cost and you could sell for .
$431,900
2% more
+$8,638
With Zillow Showcase(estimated)
$440,538
Sell for more on Zillow
Get a Zillow Showcase℠ listing at no additional cost and you could sell for .
$431,900
2% more
+$8,638
With Zillow Showcase(estimated)
$440,538
- Pennsylvania
- Lancaster County
- Akron
- 17501
- 4 N Conestoga View Dr
