Tucked away in a cozy cul-de-sac, this charming Cape Cod-style home offers a beautiful blend of classic elegance and modern comfort. Spacious first floor living PLUS 2 bonus bedrooms and bath upstairs AND and unfinished lower level for future expansion or storage. Surrounded by mature landscaping that includes boxwoods, magnolia trees, dogwoods, and vibrant azaleas, the setting feels both serene and inviting. Step inside to discover hardwood floors throughout the main level, beginning in the formal living room where crown molding and traditional details set a warm and welcoming tone. A central hallway leads to a spacious family room with a cozy fireplace and a sunny bay window, offering a perfect gathering space that opens onto a screened porch and deck—ideal for outdoor living. The kitchen, located just off the formal dining room, offers a functional layout with walk-in pantry and a peninsula for prep and entertaining. On the main level, you’ll also find a well-appointed half bath that doubles as a laundry room for added convenience. The opposite side of the home features a luxurious first-floor primary suite. Here, you'll find two walk-in closets and a spa-like bathroom complete with a soaking tub, custom tile work, walk-in shower, and dual vanities. The bedroom has multiple windows and an elegant fireplace to enhance the ambience of this room. A home office is also located nearby, perfect for those who work remotely or need a quiet study space. Upstairs, two generously sized bedrooms with brand-new carpet share a full bathroom and benefit from a large linen closet in the hallway. The lower level of the home is unfinished and ready for your personal touch, offering walk-out access to a cement patio and the spacious backyard. Sitting on a .4-acre lot, the property provides both space and privacy while still being conveniently close to everything. Freshly painted throughout and updated with new carpet upstairs, this home is move-in ready. Located just minutes from the new VA Clinic, area hospitals, shopping centers, commuter lots, and the Spotsylvania Virginia Railway Express line, it offers the perfect blend of comfort, style, and accessibility.
Sold for $470,000
$470,000
4 N Hill Ct, Fredericksburg, VA 22407
3beds
2,410sqft
Single Family Residence
Built in 1977
0.41 Acres Lot
$489,100 Zestimate®
$195/sqft
$2,641 Estimated rent
Home value
$489,100
$450,000 - $528,000
$2,641/mo
Zestimate® history
Owner options
List your home for rent
$2,641/mo
Rent Zestimate®
Find your next renter with Zillow Rental Manager. Plus, with online applications, you can quickly screen prospective tenants – for free.
$2,641/mo
Rent Zestimate®
Refinance and save
$2,778/mo
Est. payment
Refinancing to a lower rate could help reduce your monthly payments and save thousands over the life of the loan.
$2,778/mo
Est. payment
Explore your selling options
Work with a Zillow partner agent
Leverage their expertise and Zillow's premium Showcase listings to get your home seen by more buyers.
Get startedList with your own agent
Get your home in front of millions of buyers by listing it on Zillow.
Learn how to do itSell it yourself
Take full control of how buyers see your home on Zillow by listing For Sale by Owner (FSBO).
List your homeWhat's special
Home officeCozy fireplaceFirst-floor primary suiteElegant fireplaceCape cod-style homeCement patioBrand-new carpet
Zillow last checked:
Listing updated:
Listed by:
Anne Overington 540-207-0526,
Lando Massey Real Estate,
Listing Team: The Overington Team, Co-Listing Team: The Overington Team,Co-Listing Agent: Elizabeth Stanislawski 540-207-0523,
Lando Massey Real Estate
Bought with:
Rhonda Johnson, 0225209409
LPT Realty, LLC
Source: Bright MLS,MLS#: VASP2032072
Facts & features
Interior
Bedrooms & bathrooms
- Bedrooms: 3
- Bathrooms: 3
- Full bathrooms: 2
- 1/2 bathrooms: 1
- Main level bathrooms: 2
- Main level bedrooms: 1
Rooms
- Room types: Living Room, Dining Room, Primary Bedroom, Bedroom 2, Bedroom 3, Kitchen, Family Room, Basement, Laundry, Office, Storage Room, Primary Bathroom, Full Bath, Half Bath
Primary bedroom
- Features: Flooring - Solid Hardwood, Fireplace - Gas
- Level: Main
- Area: 375 Square Feet
- Dimensions: 25 x 15
Bedroom 2
- Features: Flooring - Carpet
- Level: Upper
- Area: 143 Square Feet
- Dimensions: 11 x 13
Bedroom 3
- Features: Flooring - Carpet
- Level: Upper
- Area: 192 Square Feet
- Dimensions: 12 x 16
Primary bathroom
- Level: Main
- Area: 91 Square Feet
- Dimensions: 13 x 7
Basement
- Features: Basement - Unfinished
- Level: Lower
- Area: 552 Square Feet
- Dimensions: 24 x 23
Dining room
- Features: Flooring - HardWood
- Level: Main
- Area: 150 Square Feet
- Dimensions: 10 x 15
Family room
- Features: Flooring - HardWood, Fireplace - Gas
- Level: Main
- Area: 312 Square Feet
- Dimensions: 13 x 24
Other
- Features: Bathroom - Stall Shower
- Level: Upper
- Area: 40 Square Feet
- Dimensions: 5 x 8
Half bath
- Level: Main
- Area: 40 Square Feet
- Dimensions: 5 x 8
Kitchen
- Level: Main
- Area: 80 Square Feet
- Dimensions: 10 x 8
Laundry
- Level: Main
Living room
- Features: Flooring - HardWood
- Level: Main
- Area: 276 Square Feet
- Dimensions: 23 x 12
Office
- Features: Flooring - HardWood
- Level: Main
- Area: 132 Square Feet
- Dimensions: 11 x 12
Screened porch
- Features: Ceiling Fan(s)
- Level: Main
Storage room
- Features: Pantry
- Level: Main
- Area: 48 Square Feet
- Dimensions: 6 x 8
Heating
- Heat Pump, Electric, Propane
Cooling
- Central Air, Electric
Appliances
- Included: Microwave, Cooktop, Dishwasher, Disposal, Dryer, Exhaust Fan, Extra Refrigerator/Freezer, Ice Maker, Oven, Double Oven, Refrigerator, Washer, Water Heater, Electric Water Heater
- Laundry: Main Level, Laundry Room
Features
- Attic, Soaking Tub, Bathroom - Stall Shower, Bathroom - Walk-In Shower, Built-in Features, Ceiling Fan(s), Chair Railings, Crown Molding, Dining Area, Entry Level Bedroom, Floor Plan - Traditional, Formal/Separate Dining Room, Pantry, Primary Bath(s), Walk-In Closet(s)
- Flooring: Carpet, Wood
- Basement: Exterior Entry,Interior Entry,Partial,Unfinished,Walk-Out Access
- Number of fireplaces: 2
- Fireplace features: Brick, Gas/Propane, Insert, Mantel(s)
Interior area
- Total structure area: 3,100
- Total interior livable area: 2,410 sqft
- Finished area above ground: 2,410
- Finished area below ground: 0
Property
Parking
- Total spaces: 2
- Parking features: Garage Faces Front, Inside Entrance, Garage Door Opener, Attached, Driveway
- Attached garage spaces: 2
- Has uncovered spaces: Yes
Accessibility
- Accessibility features: None
Features
- Levels: Three
- Stories: 3
- Patio & porch: Deck, Porch, Screened Porch
- Exterior features: Extensive Hardscape, Sidewalks
- Pool features: None
- Fencing: Back Yard,Wood
Lot
- Size: 0.41 Acres
Details
- Additional structures: Above Grade, Below Grade
- Parcel number: 35D146
- Zoning: R2
- Special conditions: Standard
Construction
Type & style
- Home type: SingleFamily
- Architectural style: Cape Cod,Traditional
- Property subtype: Single Family Residence
Materials
- Vinyl Siding
- Foundation: Crawl Space, Concrete Perimeter
Condition
- New construction: No
- Year built: 1977
Utilities & green energy
- Sewer: Public Sewer
- Water: Public
Community & HOA
Community
- Subdivision: Breezewood
HOA
- Has HOA: No
Location
- Region: Fredericksburg
Financial & listing details
- Price per square foot: $195/sqft
- Tax assessed value: $389,600
- Annual tax amount: $2,861
- Date on market: 4/8/2025
- Listing agreement: Exclusive Right To Sell
- Listing terms: Cash,FHA,VA Loan,Conventional,Other,Negotiable
- Ownership: Fee Simple
Price history
| Date | Event | Price |
|---|---|---|
| 5/30/2025 | Sold | $470,000$195/sqft |
Source:  Bright MLS #VASP2032072 Report a problem Bright MLS #VASP2032072 Report a problem | ||
| 4/16/2025 | Pending sale | $470,000$195/sqft |
Source: Bright MLS #VASP2032072 Report a problem | ||
| 4/8/2025 | Listed for sale | $470,000$195/sqft |
Source: Bright MLS #VASP2032072 Report a problem | ||
Public tax history
| Year | Property taxes | Tax assessment |
|---|---|---|
| 2025 | $2,861 | $389,600 |
| 2024 | $2,861 +15.3% | $389,600 +21.1% |
| 2023 | $2,482 +4.6% | $321,600 |
| 2022 | $2,372 +12.6% | $321,600 +23.5% |
| 2021 | $2,108 | $260,400 |
| 2020 | $2,108 +0% | $260,400 +4.7% |
| 2019 | $2,107 +1.7% | $248,600 |
| 2018 | $2,071 +11.6% | $248,600 +13.9% |
| 2017 | $1,856 +126.9% | $218,300 |
| 2016 | $818 | $218,300 +4.2% |
| 2015 | $818 | $209,500 |
| 2014 | $818 | $209,500 +11.7% |
| 2013 | -- | $187,500 |
| 2012 | -- | $187,500 -1.4% |
| 2011 | -- | $190,200 |
| 2010 | -- | $190,200 -30.1% |
| 2009 | -- | $272,200 +33.9% |
| 2007 | $1,260 -0.1% | $203,300 -0.1% |
| 2006 | $1,262 +1.9% | $203,500 +46.3% |
| 2005 | $1,238 +3.5% | $139,100 |
| 2004 | $1,196 -14.7% | $139,100 +0.2% |
| 2003 | $1,402 | $138,800 |
| 2002 | $1,402 -1.9% | $138,800 +4% |
| 2001 | $1,428 | $133,500 |
Find assessor info on the county website
Neighborhood: 22407
Nearby homes
- $439,0003 bd3 ba2k sqft5 N Hill Ct, Fredericksburg, VA 22407Sold

- $424,8004 bd3 ba2.3k sqft204 Breezewood Dr, Fredericksburg, VA 22407Off Market
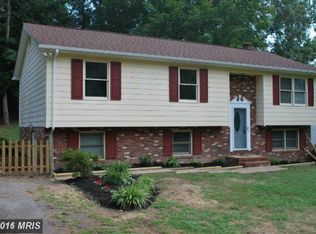
- $399,5003 bd2 ba1.5k sqft202 Breezewood Dr, Fredericksburg, VA 22407Off Market
- $517,6006 bd3 ba2.7k sqft3 N Hill Ct, Fredericksburg, VA 22407Off Market
- $399,1003 bd2 ba1.4k sqft2006 Stoney Creek Dr, Fredericksburg, VA 22407Off Market
- $423,6004 bd2 ba2k sqft2004 Stoney Creek Dr, Fredericksburg, VA 22407Off Market
- $399,3003 bd2 ba1.7k sqft206 Breezewood Dr, Fredericksburg, VA 22407Off Market
- $407,1003 bd3 ba1.1k sqft2 N Hill Ct, Fredericksburg, VA 22407Off Market
Nearby schools
GreatSchools rating
- 4/10Parkside Elementary SchoolGrades: PK-5Distance: 2.8 mi
- 4/10Battlefield Middle SchoolGrades: 6-8Distance: 3.3 mi
- 3/10Massaponax High SchoolGrades: 9-12Distance: 4 mi
Schools provided by the listing agent
- Elementary: Parkside
- Middle: Battlefield
- High: Massaponax
- District: Spotsylvania County Public Schools
Source: Bright MLS. This data may not be complete. We recommend contacting the local school district to confirm school assignments for this home.
Get a cash offer in 3 minutes
Find out how much your home could sell for in as little as 3 minutes with a no-obligation cash offer.
Estimated market value
$489,100
Get a cash offer in 3 minutes
Find out how much your home could sell for in as little as 3 minutes with a no-obligation cash offer.
Estimated market value
$489,100
Nearby cities
Nearby neighborhoods
Nearby zip codes
Other Fredericksburg Topics
