Conveniently located in the prestigious community of Creekside Preserve, this incredible 3-bedroom, 2 bathroom, 3-car garage one-owner POOL home is ready for its new owners. This Vanacore-built home has numerous, luxurious upgrades with no expense spared. As you pull up to the home, you're greeted by a handsome stone exterior, an inviting front porch, and a long paver driveway/pathway to the entrance of the home. Enter through the grand entryway, and your eyes are automatically drawn to the gleaming hardwood floors, crown molding, opulent Plantation Shutters throughout, and high, vaulted ceilings. The flex space to the left can be used as an office, a sitting room, or whatever your heart desires! This space also has access to the expansive Primary Bathroom featuring an enormous walk-in shower, an elegant Garden Tub, impressive porcelain tile floors, and a his-and-her double vanity with full-sized mirrors. Walk to the Primary Bedroom where you have the gigantic walk-in closet to your left and an additional closet to your right. The vast Primary Suite boasts plenty of room for all your personal belongings and furniture. A service door also leads out directly to the pool for convenience and easy access.
The formal living and formal dining spaces have a plethora of natural light with multiple sun tunnels strategically placed in the home. Walk through the doorway and reach the convenient kitchenette area for a more casual dining experience. This amazing floor plan allows the chef's kitchen to be one of the best centerpieces of the home with Santa Cecilia Granite, top-of-the-line stainless steel appliances, sophisticated 42" impressive kitchen cabinets, and charming wainscoting panels.
The spacious floor plan flows seamlessly, offering an ideal balance of functionality and style. Additional bedrooms offer comfort and privacy for family and guests alike with a true split floor plan separate from the Primary Bedroom wing.
Outside, paradise awaits in the form of a serene backyard oasis with a fully screen-in salt-water pool underneath a large, extended lanai. The lot is situated against a backdrop of lush preserve, and the outdoor space is perfect for dining, entertaining, or simply unwinding amidst nature's beauty. The home also includes an enlarged utility/laundry room with extra cabinets and closet space that leads to the oversized 3-car garage with epoxy flooring.
For families, the proximity to Pine Trail Elementary School ensures a short and safe walk for the little ones, adding to the appeal of this desirable gated neighborhood. Venture just fifteen minutes away, you'll find yourself at the beach and the sparkling waters of the Atlantic Ocean. Don't miss your chance to make this dream home yours. Schedule a showing today and experience the epitome of upscale living in Creekside Preserve! Square footage from tax rolls. All info intended to be accurate but can't be guaranteed.
Closed
$619,400
4 N Laurel Creek Ct, Ormond Beach, FL 32174
3beds
2,363sqft
Single Family Residence, Residential
Built in 2014
0.25 Acres Lot
$633,100 Zestimate®
$262/sqft
$3,473 Estimated rent
Home value
$633,100
$601,000 - $665,000
$3,473/mo
Zestimate® history
Owner options
List your home for rent
$3,473/mo
Rent Zestimate®
Find your next renter with Zillow Rental Manager. Plus, with online applications, you can quickly screen prospective tenants – for free.
$3,473/mo
Rent Zestimate®
Refinance and save
$4,513/mo
Est. payment
Refinancing to a lower rate could help reduce your monthly payments and save thousands over the life of the loan.
$4,513/mo
Est. payment
Explore your selling options
Work with a Zillow partner agent
Leverage their expertise and Zillow's premium Showcase listings to get your home seen by more buyers.
Get startedList with your own agent
Get your home in front of millions of buyers by listing it on Zillow.
Learn how to do itSell it yourself
Take full control of how buyers see your home on Zillow by listing For Sale by Owner (FSBO).
List your homeWhat's special
Flex spaceLuxurious upgradesExpansive primary bathroomVaulted ceilingsHandsome stone exterior
Zillow last checked:
Listing updated:
Listed by:
Aillyn Gildon 386-466-6100,
Realty Pros Assured
Bought with:
Jessica Jackson, 3474123
Simply Real Estate
Source: DBAMLS,MLS#: 1122729
Facts & features
Interior
Bedrooms & bathrooms
- Bedrooms: 3
- Bathrooms: 2
- Full bathrooms: 2
Bedroom 1
- Level: Main
- Area: 234 Square Feet
- Dimensions: 13.00 x 18.00
Bedroom 2
- Level: Main
- Area: 121 Square Feet
- Dimensions: 11.00 x 11.00
Bedroom 3
- Level: Main
- Area: 121 Square Feet
- Dimensions: 11.00 x 11.00
Dining room
- Level: Main
- Area: 165 Square Feet
- Dimensions: 11.00 x 15.00
Family room
- Level: Main
- Area: 252 Square Feet
- Dimensions: 14.00 x 18.00
Kitchen
- Level: Main
- Area: 90 Square Feet
- Dimensions: 9.00 x 10.00
Living room
- Level: Main
- Area: 221 Square Feet
- Dimensions: 13.00 x 17.00
Office
- Level: Main
- Area: 121 Square Feet
- Dimensions: 11.00 x 11.00
Other
- Description: Breakfast Nook
- Level: Main
- Area: 90 Square Feet
- Dimensions: 9.00 x 10.00
Heating
- Central
Cooling
- Central Air
Appliances
- Included: Refrigerator, Microwave, Electric Range, Dishwasher
Features
- Breakfast Nook
Interior area
- Total structure area: 3,357
- Total interior livable area: 2,363 sqft
Property
Parking
- Total spaces: 3
- Parking features: Attached
- Attached garage spaces: 3
Features
- Levels: One
- Stories: 1
- Patio & porch: Rear Porch, Screened
- Exterior features: Other
- Pool features: In Ground, Salt Water
- Fencing: Fenced
Lot
- Size: 0.25 Acres
- Dimensions: 80 x 135
Details
- Parcel number: 421908000360
Construction
Type & style
- Home type: SingleFamily
- Property subtype: Single Family Residence, Residential
Materials
- Block, Concrete
- Roof: Shingle
Condition
- Year built: 2014
Utilities & green energy
- Sewer: Public Sewer
- Water: Public
Community & HOA
Community
- Subdivision: Creekside
HOA
- Has HOA: Yes
- HOA fee: $241 quarterly
Location
- Region: Ormond Beach
Financial & listing details
- Price per square foot: $262/sqft
- Tax assessed value: $502,883
- Annual tax amount: $3,996
- Date on market: 4/24/2024
- Road surface type: Paved
Price history
| Date | Event | Price |
|---|---|---|
| 5/30/2024 | Sold | $619,400-0.1%$262/sqft |
Source:  DBAMLS #1122729 Report a problem DBAMLS #1122729 Report a problem | ||
| 4/30/2024 | Pending sale | $619,900$262/sqft |
Source:  Stellar MLS #V4935897 Report a problem Stellar MLS #V4935897 Report a problem | ||
| 4/29/2024 | Contingent | $619,900$262/sqft |
Source: DBAMLS #1122729 Report a problem | ||
| 4/24/2024 | Listed for sale | $619,900+933.2%$262/sqft |
Source: DBAMLS #1122729 Report a problem | ||
| 6/27/2014 | Sold | $60,000+9.1%$25/sqft |
Source: Public Record Report a problem | ||
| 8/30/2012 | Listing removed | $55,000$23/sqft |
Source: Adams, Cameron & Co. REALTORS #524922 Report a problem | ||
| 11/5/2011 | Listed for sale | $55,000$23/sqft |
Source: Adams, Cameron & Co. REALTORS #524922 Report a problem | ||
Public tax history
| Year | Property taxes | Tax assessment |
|---|---|---|
| 2025 | -- | $378,142 -21% |
| 2024 | $7,758 +94.1% | $478,670 +67.1% |
| 2023 | $3,996 +3.1% | $286,452 +3% |
| 2022 | $3,875 | $278,109 +3% |
| 2021 | -- | $270,009 +1.4% |
| 2020 | $3,955 | $266,281 +2.3% |
| 2019 | $3,955 +1.8% | $260,294 +1.9% |
| 2018 | $3,885 -0.5% | $255,441 +2.1% |
| 2017 | $3,904 -1.9% | $250,187 +2.1% |
| 2016 | $3,981 -1.3% | $245,041 +0.7% |
| 2015 | $4,032 +355.8% | $243,338 +443.8% |
| 2014 | $885 | $44,750 +17.8% |
| 2013 | -- | $38,000 |
| 2012 | -- | $38,000 +5.6% |
| 2011 | -- | $36,000 |
| 2010 | -- | $36,000 -20% |
| 2009 | -- | $45,000 -57.8% |
| 2007 | -- | $106,750 -1.2% |
| 2006 | -- | $108,000 +3422.5% |
| 2005 | -- | $3,066 |
| 2004 | -- | $3,066 |
Find assessor info on the county website
Neighborhood: 32174
Nearby homes
- $548,6003 bd2 ba2.1k sqft6 N Laurel Creek Ct, Ormond Beach, FL 32174Off Market

- $683,9003 bd6 ba3.5k sqft2 N Laurel Creek Ct, Ormond Beach, FL 32174Off Market
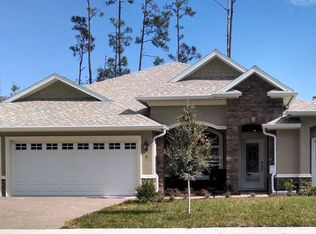
- $506,61510,802 Square Feet5 N Laurel Creek Ct, Ormond Beach, FL 32174Off Market
- $608,2004 bd3 ba2.6k sqft103 Creek Forest Ln, Ormond Beach, FL 32174Off Market
- $471,5004 bd2 ba2.7k sqft8 N Laurel Creek Ct, Ormond Beach, FL 32174Off Market
- $488,8003 bd2 ba2.5k sqft7 N Laurel Creek Ct, Ormond Beach, FL 32174Off Market
- $552,6004 bd2 ba2.3k sqft20 S Laurel Creek Ct, Ormond Beach, FL 32174Off Market
- $667,4004 bd3 ba3.6k sqft9 N Laurel Creek Ct, Ormond Beach, FL 32174Off Market
Nearby schools
GreatSchools rating
- 8/10Pine Trail Elementary SchoolGrades: PK-5Distance: 0.3 mi
- 5/10Ormond Beach Middle SchoolGrades: 6-8Distance: 3.3 mi
- 7/10Seabreeze High SchoolGrades: 9-12Distance: 5.1 mi
Get a cash offer in 3 minutes
Find out how much your home could sell for in as little as 3 minutes with a no-obligation cash offer.
Estimated market value
$633,100
Get a cash offer in 3 minutes
Find out how much your home could sell for in as little as 3 minutes with a no-obligation cash offer.
Estimated market value
$633,100
- Florida
- Volusia County
- Ormond Beach
- 32174
- 4 N Laurel Creek Ct
Nearby cities
Nearby neighborhoods
Nearby zip codes
Other Ormond Beach Topics
