Skip main navigation
Sold for $570,000
  • $570,000

    4 N Longpoint Ln, Rose Valley, PA 19063

    4beds
    2,713sqft
    Single Family Residence
    Built in 1959
    0.62 Acres Lot
    $793,100 Zestimate®
    $210/sqft
    $4,573 Estimated rent

    Home value

    $793,100

    $722,000 - $880,000

    $4,573/mo

    Zestimate® history
    Loading
    Loading...

    Owner options

    List your home for rent

    $4,573/mo

    Rent Zestimate®

    Find your next renter with Zillow Rental Manager. Plus, with online applications, you can quickly screen prospective tenants – for free.

    Learn more

    $4,573/mo

    Rent Zestimate®

    Refinance and save

    $3,889/mo

    Est. payment

    Refinancing to a lower rate could help reduce your monthly payments and save thousands over the life of the loan.

    See today's rates

    $3,889/mo

    Est. payment

    Explore your selling options

    Work with a Zillow partner agent

    Leverage their expertise and Zillow's premium Showcase listings to get your home seen by more buyers.

    Get started

    List with your own agent

    Get your home in front of millions of buyers by listing it on Zillow.

    Learn how to do it

    Sell it yourself

    Take full control of how buyers see your home on Zillow by listing For Sale by Owner (FSBO).

    List your home

    What's special

    Stone paversPrivate rear deckFront yardRear deckNew drivewayLeaf guardRidge vent
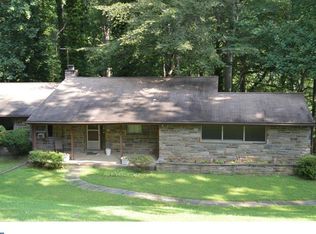
    This lovely home is a great value to purchase in this coveted borough of Rose Valley. You will enjoy being surrounded by the mature landscaping offering a wonderful space to commune with nature while relaxing on the covered front porch, the rear screened porch or the rear deck. From the front yard follow stone pavers to the covered front porch and enter into the entrance hallway. The main level boasts a charming living room with a lovely view from the over-sized window. The lovely living room has an inviting fireplace, wood beams and built-ins. The fireplace mantle has a power outlet, the wall above the mantle has an outlet/plate for cable and pull through wire for sconces if desired in the future. The living room is open to the dining room, offering the perfect space for hosting gatherings and creating cherished memories. The intimate eat-in kitchen offers ample cabinets and food prep counter space. The kitchen exits out back to a private rear deck, a nice place to eat al fresco and enjoy fireflies in the evening. Step down to the lower level to the family room where you will find a lovely stone wall, built-ins, and a fireplace with an efficient wood burning insert. This level also has a full bath adding convenience, access to the two-car garage and french doors opening to a screened porch providing another gathering space for family and guests. The basement offers high ceilings, laundry, utility and storage space. The upper level has a full bath and three nice bedrooms, the large bedroom has private access to the full bath. Moving up to the fourth level you find the spacious primary suite with a renovated full bath offering double sinks, a large countertop and a spa like, walk-in tiled shower with bench. In the hallway of this level there is walk up stairs to a large attic space. This lovely home has four zone heat, partial newer roof with ridge vent 2011, generator switch & connection 2013, new driveway 2011, leaf guard, all the windows have been replaced. Longpoint Rd access to the Chadwick Wildlife Preserve, a wooded area with trails and wildlife, map attached. Located in the sought after Wallingford-Swarthmore school district. Nearby Rose Valley swim and tennis club. Enjoy the local Hedgerow Theatre, Media Theatre, Dining Under the Stars in nearby Media. Close drive to train, easy access to the Blue Route, I-95, Schuylkill Expressway to Center City Philadelphia and the Philadelphia International Airport.

    Zillow last checked:

    Listing updated:

    Listed by:

    Karen Dauber 610-299-1755,

    Long & Foster Real Estate, Inc.,

    Co-Listing Agent: Emily Hall-Wood 610-506-7655,

    Long & Foster Real Estate, Inc.

    Bought with:

    Tom Toole III, RS228901

    RE/MAX Main Line-West Chester

    John Pike

    RE/MAX Main Line-West Chester

    Source: Bright MLS,MLS#: PADE2051754MLS Logo

    Facts & features

    Interior

    Bedrooms & bathrooms
    • Bedrooms: 4
    • Bathrooms: 3
    • Full bathrooms: 3
    Basement
    • Area: 0
    Heating
    • Hot Water, Oil
    Cooling
    • Central Air, Electric
    Appliances
    • Included: Built-In Range, Dishwasher, Dryer, Ice Maker, Self Cleaning Oven, Oven/Range - Electric, Refrigerator, Washer, Water Heater, Electric Water Heater
    • Laundry: In Basement
    Features
    • Attic, Built-in Features, Chair Railings, Exposed Beams, Open Floorplan, Eat-in Kitchen, Recessed Lighting, Bathroom - Stall Shower, Bathroom - Tub Shower, Wainscotting, Walk-In Closet(s)
    • Flooring: Hardwood, Vinyl, Carpet, Ceramic Tile, Wood
    • Windows: Energy Efficient, Insulated Windows, Screens
    • Basement: Windows,Interior Entry
    • Number of fireplaces: 2
    • Fireplace features: Mantel(s), Insert, Wood Burning, Wood Burning Stove
    Interior area
    • Total structure area: 2,713
    • Total interior livable area: 2,713 sqft
    • Finished area above ground: 2,713
    • Finished area below ground: 0

    Property

    Parking
    • Total spaces: 8
    • Parking features: Garage Faces Side, Garage Door Opener, Inside Entrance, Asphalt, Attached, Driveway
    • Attached garage spaces: 2
    • Uncovered spaces: 6
    Accessibility
    • Accessibility features: None
    Features
    • Levels: Multi/Split,Four
    • Stories: 4
    • Patio & porch: Deck, Porch, Screened Porch
    • Exterior features: Chimney Cap(s)
    • Pool features: None
    Lot
    • Size: 0.62 Acres
    • Dimensions: 125.00 x 250.00
    Details
    • Additional structures: Above Grade, Below Grade
    • Parcel number: 39000005100
    • Zoning: RESIDENTIAL
    • Special conditions: Standard

    Construction

    Type & style
    • Home type: SingleFamily
    • Property subtype: Single Family Residence
    Materials
    • Vinyl Siding, Aluminum Siding
    • Foundation: Block
    • Roof: Architectural Shingle
    Condition
    • New construction: No
    • Year built: 1959

    Utilities & green energy

    • Sewer: Public Sewer
    • Water: Public

    Community & neighborhood

    Location
    • Region: Rose Valley
    • Subdivision: Rose Valley
    • Municipality: ROSE VALLEY BORO

    Other

    Other facts
    • Listing agreement: Exclusive Right To Sell
    • Listing terms: Cash,Conventional,FHA
    • Ownership: Fee Simple

    Price history

    DateEventPrice
    12/13/2023Sold$570,000-1.7%$210/sqft
    Source: Bright MLS #PADE2051754 Report a problem
    11/30/2023Pending sale$580,000$214/sqft
    Source: Bright MLS #PADE2051754 Report a problem
    11/13/2023Contingent$580,000$214/sqft
    Source: Bright MLS #PADE2051754 Report a problem
    11/7/2023Price change$580,000-8.7%$214/sqft
    Source: Bright MLS #PADE2051754 Report a problem
    10/9/2023Price change$635,000-9.3%$234/sqft
    Source: Bright MLS #PADE2051754 Report a problem
    9/20/2023Listed for sale$699,900+169.2%$258/sqft
    Source: Bright MLS #PADE2051754 Report a problem
    5/20/1998Sold$260,000$96/sqft
    Source: Public Record Report a problem

    Public tax history

    YearProperty taxesTax assessment
    2025$14,417 +2.3%$421,080
    2024$14,091 +4.2%$421,080
    2023$13,521 +0.3%$421,080
    2022$13,483 $421,080
    2021-- $421,080 +69.9%
    2020$1,354 -89.7%$247,860
    2019$13,088 +1.8%$247,860
    2018$12,860 +845.4%$247,860
    2017$1,360 -2%$247,860
    2016$1,388 $247,860
    2015$1,388 $247,860
    2014$1,388 +2.8%$247,860
    2013$1,351 +2.8%$247,860
    2012$1,314 +2.3%$247,860
    2011$1,284 $247,860
    2010$1,284 +7.5%$247,860
    2009$1,195 +2%$247,860
    2008$1,171 +6.1%$247,860
    2007$1,103 $247,860
    2006$1,103 $247,860
    2005$1,103 $247,860
    2004$1,103 +8.5%$247,860
    2003$1,016 +7.9%$247,860
    2002$942 $247,860
    2000$942 $247,860

    Find assessor info on the county website

    Neighborhood: 19063

    Nearby schools

    GreatSchools rating
    Schools provided by the listing agent
    • Middle: Strath Hvn
    • High: Strath Haven
    • District: Wallingford-swarthmore

    Source: Bright MLS. This data may not be complete. We recommend contacting the local school district to confirm school assignments for this home.

    Get a cash offer in 3 minutes
    Find out how much your home could sell for in as little as 3 minutes with a no-obligation cash offer.
    Estimated market value
    $793,100
    Get a cash offer in 3 minutes
    Find out how much your home could sell for in as little as 3 minutes with a no-obligation cash offer.
    Estimated market value
    $793,100