Welcome to this tastefully renovated/remodeled (mostly in May 2024) townhouse which features in - front step with trex like material. Beautiful flowers and plantings greet you as you enter this lovely town house. You will be greeted with may upgrades throughout...such as new LPV flooring(installed in 2024) in most all rooms. All new appliances, & newer HVAC system, and much more. All appliances are included and the blinds and window treatments are included which affords you the ability to move right in without spending money or worrying about covering your windows. The living room features an opening to the kitchen which suggests an open feeling, which is great so you can connect with family and/or guests while you are cooking with your new stove, etc. You can be at your table in the eat in kitchen and then meander out to your deck to enjoy ! As you go to the second floor, you will experience an open feeling which the vaulted ceilings present. Plenty of natural light is supplied by ample amount of windows throughout. enter the lower level where you will find your laundry area storage provided. A half bath is conveniently located so if you are using the other finished room for entertainment or (possibly use as a 3rd bedroom). This room features a beautiful fireplace for your enjoyment(on chilly evenings). Two parking spaces are included with this home and there is an overflow for parking for extra convenience. You don't want to miss this lovely home. The wood burning fireplace is in the process of being professionally converted to electric this coming week of July 8th. Should be completed by July 12th at the latest. It comes with a warranty that will transfer to the new owner.
Sold for $280,000
$280,000
4 N Merriment Dr, Newark, DE 19702
2beds
1,550sqft
Townhouse
Built in 1993
2,614 Square Feet Lot
$258,900 Zestimate®
$181/sqft
$2,069 Estimated rent
Home value
$258,900
$243,000 - $274,000
$2,069/mo
Zestimate® history
Owner options
List your home for rent
$2,069/mo
Rent Zestimate®
Find your next renter with Zillow Rental Manager. Plus, with online applications, you can quickly screen prospective tenants – for free.
$2,069/mo
Rent Zestimate®
Refinance and save
$1,841/mo
Est. payment
Refinancing to a lower rate could help reduce your monthly payments and save thousands over the life of the loan.
$1,841/mo
Est. payment
Explore your selling options
Work with a Zillow partner agent
Leverage their expertise and Zillow's premium Showcase listings to get your home seen by more buyers.
Get startedList with your own agent
Get your home in front of millions of buyers by listing it on Zillow.
Learn how to do itSell it yourself
Take full control of how buyers see your home on Zillow by listing For Sale by Owner (FSBO).
List your homeWhat's special
Zillow last checked:
Listing updated:
Listed by:
Dottie Walker 443-553-3141,
Empower Real Estate, LLC
Bought with:
Patrice Joyner-Epps, RS295510
BHHS Fox & Roach-Christiana
Source: Bright MLS,MLS#: DENC2063104
Facts & features
Interior
Bedrooms & bathrooms
- Bedrooms: 2
- Bathrooms: 2
- Full bathrooms: 1
- 1/2 bathrooms: 1
Basement
- Area: 420
Heating
- Forced Air, Electric
Cooling
- Central Air, Electric
Appliances
- Included: Dishwasher, Dryer, Exhaust Fan, Ice Maker, Oven/Range - Gas, Refrigerator, Washer, Water Heater, Gas Water Heater
Features
- Attic, Breakfast Area, Ceiling Fan(s), Floor Plan - Traditional, Kitchen - Country, Pantry, Walk-In Closet(s)
- Flooring: Laminate, Carpet
- Doors: Storm Door(s), Six Panel, Insulated
- Basement: Connecting Stairway,Full,Improved,Heated,Interior Entry,Partially Finished,Concrete,Sump Pump,Windows
- Number of fireplaces: 1
- Fireplace features: Screen, Marble
Interior area
- Total structure area: 1,550
- Total interior livable area: 1,550 sqft
- Finished area above ground: 1,130
- Finished area below ground: 420
Property
Parking
- Parking features: Off Street, Other
Accessibility
- Accessibility features: Other
Features
- Levels: Three
- Stories: 3
- Pool features: None
- Fencing: Partial,Wood,Back Yard
Lot
- Size: 2,614 Square Feet
- Dimensions: 20.20 x 126.30
- Features: Landscaped, Rear Yard, Level, Front Yard
Details
- Additional structures: Above Grade, Below Grade
- Parcel number: 10039.10432
- Zoning: NCPUD
- Special conditions: Standard
Construction
Type & style
- Home type: Townhouse
- Architectural style: Colonial
- Property subtype: Townhouse
Materials
- Vinyl Siding, Aluminum Siding
- Foundation: Permanent
Condition
- New construction: No
- Year built: 1993
Utilities & green energy
- Sewer: Public Sewer
- Water: Public
Community & HOA
Community
- Subdivision: Old Mill Village
HOA
- Has HOA: Yes
- HOA fee: $155 annually
Location
- Region: Newark
Financial & listing details
- Price per square foot: $181/sqft
- Tax assessed value: $46,700
- Annual tax amount: $1,930
- Date on market: 7/5/2024
- Listing agreement: Exclusive Right To Sell
- Ownership: Fee Simple
Price history
| Date | Event | Price |
|---|---|---|
| 7/19/2024 | Sold | $280,000+0%$181/sqft |
Source:  Bright MLS #DENC2063104 Report a problem Bright MLS #DENC2063104 Report a problem | ||
| 7/7/2024 | Pending sale | $279,900$181/sqft |
Source: Bright MLS #DENC2063104 Report a problem | ||
| 7/5/2024 | Listed for sale | $279,900$181/sqft |
Source: Bright MLS #DENC2063104 Report a problem | ||
Public tax history
| Year | Property taxes | Tax assessment |
|---|---|---|
| 2025 | -- | $264,100 +465.5% |
| 2024 | $2,052 +2.7% | $46,700 |
| 2023 | $1,999 +0.7% | $46,700 |
| 2022 | $1,985 +2.2% | $46,700 |
| 2021 | $1,942 +2.8% | $46,700 |
| 2020 | $1,889 +12.8% | $46,700 |
| 2019 | $1,675 +5.9% | $46,700 |
| 2017 | $1,581 +0.8% | $46,700 |
| 2016 | $1,569 | $46,700 |
| 2015 | $1,569 +9.4% | $46,700 |
| 2014 | $1,435 | $46,700 |
| 2013 | -- | $46,700 |
| 2012 | -- | $46,700 |
| 2011 | -- | $46,700 |
| 2010 | -- | $46,700 |
| 2009 | -- | $46,700 |
| 2008 | -- | $46,700 |
| 2007 | -- | $46,700 |
| 2006 | -- | $46,700 |
| 2005 | -- | $46,700 |
| 2004 | -- | $46,700 |
| 2003 | -- | $46,700 |
| 2002 | -- | $46,700 |
| 2001 | -- | $46,700 |
Find assessor info on the county website
Neighborhood: Taylortown
Nearby homes
- $269,0002 bd3 ba1.6k sqft2 N Merriment Dr, Newark, DE 19702Off Market
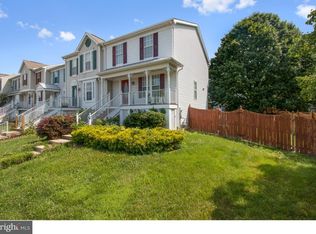
- $251,7002 bd1 ba1.5k sqft6 N Merriment Dr, Newark, DE 19702Off Market
- $265,0003 bd3 ba1.4k sqft8 N Merriment Dr, Newark, DE 19702Sold
- $283,1003 bd2 ba1.5k sqft10 N Merriment Dr, Newark, DE 19702Off Market
- $254,1002 bd1 ba1.5k sqft12 N Merriment Dr, Newark, DE 19702Off Market
- $314,8002 bd3 ba1.6k sqft2 Cymbal Ct, Newark, DE 19702Off Market
- $358,5003 bd3 ba1.4k sqft2 Highland Way, Newark, DE 19702Off Market
- $252,5002 bd1 ba1.1k sqft14 N Merriment Dr, Newark, DE 19702Off Market
Nearby schools
GreatSchools rating
- 3/10Leasure (May B.) Elementary SchoolGrades: K-5Distance: 1.6 mi
- 6/10Christiana High SchoolGrades: 6-12Distance: 2.3 mi
- 3/10Kirk (George V.) Middle SchoolGrades: 6-8Distance: 3.2 mi
Schools provided by the listing agent
- District: Christina
Source: Bright MLS. This data may not be complete. We recommend contacting the local school district to confirm school assignments for this home.
Get a cash offer in 3 minutes
Find out how much your home could sell for in as little as 3 minutes with a no-obligation cash offer.
Estimated market value
$258,900
Get a cash offer in 3 minutes
Find out how much your home could sell for in as little as 3 minutes with a no-obligation cash offer.
Estimated market value
$258,900
- Delaware
- New Castle County
- Newark
- 19702
- Taylortown
- 4 N Merriment Dr
Nearby cities
Nearby neighborhoods
Nearby zip codes
Other Newark Topics
