Skip main navigation
Off market
  • Tax assessed value
    $585,000

    4 N Mulberry St, Richmond, VA 23220

    --beds
    0baths
    2,444sqft
    MultiFamily
    Built in 1914
    -- sqft lot
    $-- Zestimate®
    $239/sqft
    $2,122 Estimated rent

    Home value

    Not available

    Estimated sales range

    Not available

    $2,122/mo

    Zestimate® history
    Loading
    Loading...

    Owner options

    List your home for rent

    $2,122/mo

    Rent Zestimate®

    Find your next renter with Zillow Rental Manager. Plus, with online applications, you can quickly screen prospective tenants – for free.

    Learn more

    $2,122/mo

    Rent Zestimate®

    Refinance and save

    $3,672/mo

    Est. payment

    Refinancing to a lower rate could help reduce your monthly payments and save thousands over the life of the loan.

    See today's rates

    $3,672/mo

    Est. payment

    Explore your selling options

    Work with a Zillow partner agent

    Leverage their expertise and Zillow's premium Showcase listings to get your home seen by more buyers.

    Get started

    List with your own agent

    Get your home in front of millions of buyers by listing it on Zillow.

    Learn how to do it

    Sell it yourself

    Take full control of how buyers see your home on Zillow by listing For Sale by Owner (FSBO).

    List your home

    What's special

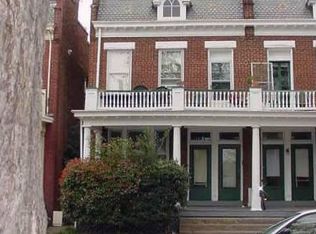
    Beautifully maintained duplex in the heart of the Fan! Two spacious units with all the charming details you love about historic downtown Richmond. 9ft + ceilings and beautiful heart pine floors throughout both units, plus a brand new roof (2020) and skylight in upstairs unit. 4A N Mulberry (2nd floor unit) offers 3 spacious bedrooms with ceiling fans and closets. The front parlor or formal dining room is your entertainment area with decorative mantle and original pocket doors. The kitchen offers granite countertops, gas cooking, built-in cabinets and a pantry for storage. The full bath is well-appointed with a linen closet and decorative light fixtures. Front and back porches in both units, plus a fenced backyard provide a coveted outdoor space. 4 N Mulberry (bottom unit) also offers 3 generous bedrooms and a formal parlor/dining room overlooking your private front balcony. The kitchen features gas cooking, built-ins and a dishwasher for your convenience. Each unit has its own W/D on premises and a private basement for storage and/or laundry. Ample off-street parking for both units! Walk to VCU, museums, restaurants, and more. Don't miss this amazing opportunity!

    This property is off market, which means it's not currently listed for sale or rent on Zillow. This may be different from what's available on other websites or public sources.

    Facts & features

    Interior

    Bedrooms & bathrooms
    • Bathrooms: 0
    Heating
    • Forced air
    Cooling
    • Other
    Appliances
    • Included: Dishwasher, Dryer, Range / Oven, Refrigerator, Washer
    • Laundry: Washer Hookup, Dryer Hookup
    Features
    • Ceiling Fan(s), Pantry, Center Hall, High Ceilings, Laminate Counters, Formal Dining Room, Built In Cabinet/Bookcases
    • Flooring: Hardwood
    • Windows: Skylight(s), Lead Glass Windows
    • Basement: Partially finished
    • Attic: Access Panel
    • Has fireplace: Yes
    Interior area
    • Total interior livable area: 2,444 sqft

    Property

    Parking
    • Parking features: Off-street
    Features
    • Patio & porch: Deck, Front Porch
    • Exterior features: Brick
    • Fencing: Privacy, Rear Only
    • Frontage length: 0.0000
    Lot
    • Size: 2,883 Square Feet
    Details
    • Additional structures: Storage
    • Parcel number: W0001202011
    • Zoning: R-7
    • Zoning description: R-7

    Construction

    Type & style
    • Home type: MultiFamily
    • Architectural style: Colonial, Rowhouse/Townhouse
    Materials
    • Wood
    • Foundation: Crawl/Raised
    • Roof: Metal
    Condition
    • Year built: 1914

    Utilities & green energy

    • Sewer: Public Sewer
    • Water: Public Water

    Community & HOA

    Location
    • Region: Richmond

    Financial & listing details

    • Price per square foot: $239/sqft
    • Tax assessed value: $585,000
    • Annual tax amount: $7,020

    Price history

    DateEventPrice
    3/4/2021Sold$475,000$194/sqft
    Source: CVRMLS #2100481 Report a problem
    1/23/2021Pending sale$475,000$194/sqft
    Source: Deborah Edgar RealEstate Group #2100481 Report a problem
    1/18/2021Listed for sale$475,000+5.6%$194/sqft
    Source: Deborah Edgar RealEstate Group #2100481 Report a problem
    5/2/2019Listing removed$1,175
    Source: Owner Report a problem
    4/29/2019Listed for rent$1,175
    Source: Owner Report a problem
    8/25/2017Sold$450,000$184/sqft
    Source: CVRMLS #1640548 Report a problem

    Public tax history

    YearProperty taxesTax assessment
    2025$7,020 +9.6%$585,000 +9.6%
    2024$6,408 +1.5%$534,000 +1.5%
    2023$6,312 $526,000
    2022$6,312 +21.5%$526,000 +21.5%
    2021$5,196 +3.6%$433,000 +3.6%
    2020$5,016 +4.5%$418,000 +4.5%
    2019$4,800 +11.7%$400,000 +11.7%
    2018$4,296 +28.8%$358,000 +3.8%
    2017$3,336 $345,000 +2.4%
    2016$3,336 $337,000 +9.8%
    2015$3,336 $307,000 +10.4%
    2014$3,336 $278,000 -0.4%
    2013-- $279,000
    2012-- $279,000 -4.5%
    2011-- $292,000
    2010-- $292,000 -6.4%
    2009-- $311,900
    2008-- $311,900 -5.5%
    2007-- $329,900
    2006-- $329,900 +20.3%
    2005-- $274,300 +15%
    2003-- $238,500 +35.6%
    2002-- $175,900 +22%
    2001$2,062 $144,200
    Find assessor info on the county website

    Neighborhood: The Fan

    Nearby schools

    GreatSchools rating
    Schools provided by the listing agent
    • Elementary: Fox
    • Middle: Binford
    • High: Thomas Jefferson

    Source: The MLS. This data may not be complete. We recommend contacting the local school district to confirm school assignments for this home.

    Get pre-qualified for a loan
    At Zillow Home Loans, we can pre-qualify you in as little as 5 minutes with no impact to your credit score.

    An equal housing lender. NMLS #10287.