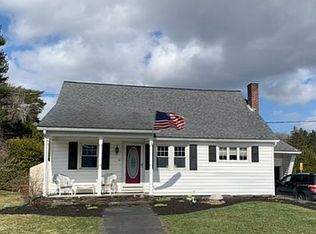
Some homes ask for a weekend full of projects. This one lets you settle in from day one. Tucked into one of the area's most desirable neighborhoods, this move-in-ready ranch strikes the balance between thoughtful updates and easy everyday living. The heart of the home is the beautifully renovated kitchen, where modern finishes, abundant cabinetry, and space for casual meals make everything from busy mornings to weekend dinners feel effortless. Hardwood floors add warmth throughout much of the home, while the updated bathroom and freshly painted exterior mean the big work is already done. The living spaces feel comfortable, connected, and filled with natural light, creating the kind of home that's equally suited for quiet evenings or gathering with friends. Downstairs, the full basement is ready for whatever comes next. Whether you're dreaming of a home gym, media room, workshop, office, or additional living space, there's room to grow without outgrowing the home. Outside, the experience continues. A level backyard framed by mature cedar trees offers privacy and a peaceful backdrop for summer cookouts, yard games, gardening, or simply unwinding after a long day. The attached carport adds everyday convenience, while the low-maintenance exterior means you'll spend less time working on the house and more time enjoying it. If you've been searching for a home that feels welcoming the moment you arrive, with the updates you want today and the flexibility to make it your own tomorrow, this one is ready to welcome you home.
Pending
Listed by: Heney Realtors - Element Real Estate (Barre) • Joshua Gosselin
Price cut: $10K (7/27)
$299,000
4 North Parkside Terrace, Barre City, VT 05641
2beds
960sqft
Ranch
Built in 1960
8,276 Square Feet Lot
$295,800 Zestimate®
$311/sqft
$-- HOA
What's special
Attached carportModern finishesHardwood floorsSpace for casual mealsFreshly painted exteriorBeautifully renovated kitchenLow-maintenance exterior
- 63 days
- 56
- 0
Zillow last checked:
Listing updated:
Listed by:
Joshua Gosselin,
Heney Realtors - Element Real Estate (Barre) Cell:802-477-3923
Source: PrimeMLS,MLS#: 5099699
Facts & features
Interior
Bedrooms & bathrooms
- Bedrooms: 2
- Bathrooms: 1
- 3/4 bathrooms: 1
Heating
- Oil, Pellet Stove, Hot Air
Cooling
- None
Appliances
- Included: Dishwasher, Disposal, Dryer, Microwave, Electric Range, Refrigerator, Washer, Electric Water Heater, Owned Water Heater
- Laundry: In Basement
Features
- Ceiling Fan(s)
- Flooring: Carpet, Hardwood
- Basement: Concrete Floor,Full,Unfinished,Interior Entry
Interior area
- Total structure area: 1,920
- Total interior livable area: 960 sqft
- Finished area above ground: 960
- Finished area below ground: 0
Property
Parking
- Parking features: Paved, Driveway, Covered, Carport
- Has carport: Yes
- Has uncovered spaces: Yes
Accessibility
- Accessibility features: 1st Floor 3/4 Bathroom, 1st Floor Bedroom, Hard Surface Flooring, One-Level Home
Features
- Levels: One
- Stories: 1
- Exterior features: Garden, Shed
Lot
- Size: 8,276 Square Feet
- Features: City Lot, Landscaped, Level, In Town, Neighborhood
Details
- Parcel number: 3601113212
- Zoning description: RESD 1
Construction
Type & style
- Home type: SingleFamily
- Architectural style: Ranch
- Property subtype: Ranch
Materials
- Wood Frame, Vinyl Exterior
- Foundation: Block, Concrete
- Roof: Asphalt Shingle
Condition
- New construction: No
- Year built: 1960
Utilities & green energy
- Electric: Circuit Breakers
- Sewer: Public Sewer
- Utilities for property: Cable Available, Phone Available
Community & HOA
Community
- Security: Carbon Monoxide Detector(s), Smoke Detector(s)
Location
- Region: Barre
Financial & listing details
- Price per square foot: $311/sqft
- Tax assessed value: $129,100
- Annual tax amount: $4,710
- Date on market: 7/14/2026
- Road surface type: Paved
Estimated market value
$295,800
$281,000 - $311,000
$1,659/mo
Price history
| Date | Event | Price |
|---|---|---|
| 9/3/2026 | Pending sale | $299,000$311/sqft |
Source:  PrimeMLS #5099699 Report a problem PrimeMLS #5099699 Report a problem | ||
| 7/27/2026 | Price change | $299,000-3.2%$311/sqft |
Source: PrimeMLS #5099699 Report a problem | ||
| 7/14/2026 | Listed for sale | $309,000+16.6%$322/sqft |
Source: PrimeMLS #5099699 Report a problem | ||
| 3/7/2024 | Sold | $265,000-3.6%$276/sqft |
Source: PrimeMLS #4981151 Report a problem | ||
| 1/2/2024 | Listed for sale | $275,000+71.9%$286/sqft |
Source: PrimeMLS #4981151 Report a problem | ||
| 7/19/2019 | Sold | $160,000-5.6%$167/sqft |
Source: PrimeMLS #4705568 Report a problem | ||
| 2/25/2019 | Price change | $169,500-3.1%$177/sqft |
Source: Homestead Realty #4705568 Report a problem | ||
| 11/13/2018 | Price change | $174,900-2.8%$182/sqft |
Source: Homestead Realty #4705568 Report a problem | ||
| 9/4/2018 | Price change | $179,900-2.7%$187/sqft |
Source: Homestead Realty #4705568 Report a problem | ||
| 7/24/2018 | Listed for sale | $184,900+44.5%$193/sqft |
Source: Homestead Realty #4705568 Report a problem | ||
| 4/30/2012 | Sold | $128,000+66.2%$133/sqft |
Source: Public Record Report a problem | ||
| 11/30/2011 | Sold | $77,000-7.2%$80/sqft |
Source: Public Record Report a problem | ||
| 1/18/2002 | Sold | $83,000$86/sqft |
Source: Public Record Report a problem | ||
Public tax history
| Year | Property taxes | Tax assessment |
|---|---|---|
| 2024 | -- | $129,100 |
| 2023 | -- | $129,100 |
| 2022 | -- | $129,100 |
| 2021 | -- | $129,100 |
| 2020 | -- | $129,100 |
| 2019 | -- | $129,100 |
| 2018 | -- | $129,100 0% |
| 2017 | $4,394 | $129,110 +0% |
| 2016 | -- | $129,100 +9900% |
| 2015 | -- | $1,291 |
| 2014 | -- | $1,291 |
| 2013 | -- | $1,291 +4% |
| 2012 | -- | $1,241 +17.7% |
| 2011 | -- | $1,054 |
| 2010 | -- | $1,054 |
| 2009 | -- | $1,054 |
| 2008 | -- | $1,054 |
| 2007 | -- | $1,054 |
| 2006 | -- | $1,054 +39.4% |
| 2003 | $2,117 | $756 |
Find assessor info on the county website
Monthly payment
Est. payment
Payment breakdown
Explore the cost of this home by adjusting the details. Changes won't be saved.Climate risks
Neighborhood: 05641
Nearby schools
Schools provided by the listing agent
- Elementary: Barre City Elem & Middle Sch
- Middle: Barre City Elem & Middle Sch
- High: Spaulding High School
- District: Barre Unified Union School District
Source: PrimeMLS. This data may not be complete. We recommend contacting the local school district to confirm school assignments for this home.
Similar homes
- $310,0003 bd2 ba1.2k sqft12 Grandview Avenue, Barre City, VT 05641Active
 MLS ID #5109345, Joshua Gosselin. PrimeMLS
 - $299,0002 bd2 ba912 sqft18 Maplewood Avenue, Barre City, VT 05641Active
 MLS ID #5107177, Lucy Ferrada. PrimeMLS
 - $285,0003 bd2 ba1k sqft8 E. Parkside Terrace, Barre City, VT 05641Active
 MLS ID #5091347, John Biondolillo. PrimeMLS
 - $315,0003 bd1 ba1.2k sqft4 Westwood Parkway, Barre City, VT 05641Active
 MLS ID #5103111, Yvonne Trepanier. PrimeMLS
