Welcome to this charming and well-maintained 3-bedroom, 2-bath ranch offering comfortable one-level living and plenty of potential! The inviting interior features vinyl flooring throughout, with hardwood floors underneath the vinyl and rugs. The updated kitchen boasts granite countertops, tile backsplash, and stainless steel appliances, complemented by updated bathrooms. Enjoy the outdoors in the fully fenced yard with a spacious deck and shed—perfect for relaxing or entertaining. The full basement offers additional versatile space ready for your vision. Roof is approximately 10 years old. Conveniently located near shopping, transportation, and the Garden State Parkway. A wonderful opportunity to make this property your own! with room to create the space that best suits your lifestyle.
For sale
$585,000
4 N Parkview Terrace, Hazlet, NJ 07730
3beds
998sqft
Single Family Residence
Built in 1958
8,276 Square Feet Lot
$591,700 Zestimate®
$586/sqft
$-- HOA
What's special
Updated kitchenFully fenced yardStainless steel appliancesTile backsplashSpacious deckUpdated bathroomsGranite countertops
- 67 days
- 585
- 24
Zillow last checked:
Listing updated:
Listed by:
Dina Cohen 917-584-7876,
Keller Williams Realty Monmouth/Ocean,
Ellen Dynov-Dell'Alba 718-551-8700,
Keller Williams Realty Monmouth/Ocean
Source: MoreMLS,MLS#: 22628658
Facts & features
Interior
Bedrooms & bathrooms
- Bedrooms: 3
- Bathrooms: 2
- Full bathrooms: 2
Bedroom
- Description: Hardwood floors, freshly painted
Bedroom
- Description: Hardwood floors
Other
- Description: Hardwood floors, freshly painted
Dining room
- Description: Hardwood floors, vaulted ceiling, freshly painted
Kitchen
- Description: Updated, granite, SS, wood-look ceramic floor
Living room
- Description: Hardwood floors, vaulted ceiling, freshly painted
Heating
- Natural Gas, Forced Air
Cooling
- Central Air
Features
- Flooring: Vinyl, Ceramic Tile
- Basement: Full,Unfinished
- Attic: Attic
Interior area
- Total structure area: 998
- Total interior livable area: 998 sqft
Property
Parking
- Parking features: Carport, Driveway, None
- Has carport: Yes
- Has uncovered spaces: Yes
Features
- Stories: 1
Lot
- Size: 8,276 Square Feet
- Dimensions: 75 x 110
Details
- Parcel number: 1800199000000011
- Zoning description: Residential
Construction
Type & style
- Home type: SingleFamily
- Architectural style: Ranch
- Property subtype: Single Family Residence
Condition
- Year built: 1958
Utilities & green energy
- Sewer: Public Sewer
Community & HOA
Community
- Subdivision: Coral Woods
HOA
- Has HOA: No
Location
- Region: Hazlet
Financial & listing details
- Price per square foot: $586/sqft
- Tax assessed value: $573,300
- Annual tax amount: $10,118
- Date on market: 9/11/2026
- Inclusions: Blinds/Shades, Dishwasher, Dryer, Microwave, Stove, Refrigerator
- Exclusions: personal items
Estimated market value
$591,700
$562,000 - $621,000
$3,501/mo
Price history
| Date | Event | Price |
|---|---|---|
| 9/11/2026 | Listed for sale | $585,000+50%$586/sqft |
Source:  MoreMLS #22628658 Report a problem | ||
| 8/10/2021 | Sold | $390,000$391/sqft |
Source: MoreMLS #22118900 Report a problem | ||
Public tax history
| Year | Property taxes | Tax assessment |
|---|---|---|
| 2026 | $9,808 -5.2% | $573,300 +13% |
| 2025 | $10,341 +7.8% | $507,400 +7.8% |
| 2024 | $9,593 -0.3% | $470,700 +4.5% |
| 2023 | $9,625 +5.9% | $450,400 +20.2% |
| 2022 | $9,088 +16.6% | $374,600 +23.3% |
| 2021 | $7,795 +6.7% | $303,900 +2.6% |
| 2020 | $7,302 +14.3% | $296,100 +6.4% |
| 2019 | $6,390 | $278,400 +3.4% |
| 2018 | $6,390 +4.1% | $269,300 +9.2% |
| 2017 | $6,140 +1.6% | $246,600 +1.7% |
| 2016 | $6,041 +2.8% | $242,500 +1.3% |
| 2015 | $5,875 +1% | $239,400 +9.5% |
| 2014 | $5,816 +1% | $218,600 |
| 2013 | $5,757 +1.5% | $218,600 -12.8% |
| 2012 | $5,672 +3.5% | $250,700 |
| 2011 | $5,481 +4.7% | $250,700 |
| 2010 | $5,233 +1.4% | $250,700 |
| 2009 | $5,159 | $250,700 +122.6% |
| 2008 | -- | $112,600 |
| 2007 | -- | $112,600 |
| 2006 | -- | $112,600 |
| 2005 | -- | $112,600 |
| 2003 | -- | $112,600 |
| 2002 | -- | $112,600 |
| 2001 | -- | $112,600 |
Find assessor info on the county website
Monthly payment
Est. payment
Payment breakdown
Explore the cost of this home by adjusting the details. Changes won't be saved.Climate risks
Neighborhood: 07730
Nearby schools
Schools provided by the listing agent
- Elementary: Beers Street
- Middle: Hazlet Middle
- High: Raritan
Source: MoreMLS. This data may not be complete. We recommend contacting the local school district to confirm school assignments for this home.


Similar homes
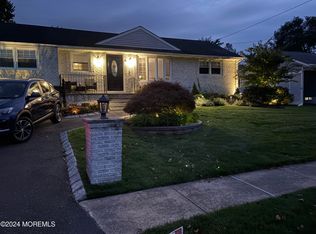
- $490,0003 bd1 ba1k sqft168 Milton Ave, Cliffwood, NJ 07721For Sale
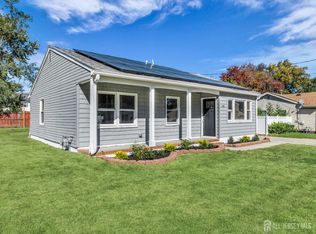
 MLS ID #2708059R, GARY M. MAWSON, JERSEY PROPERTY GROUP REALTY. All Jersey MLS
- $550,0003 bd2 ba1.1k sqft122 Ocean Blvd, Keyport, NJ 07735For Sale
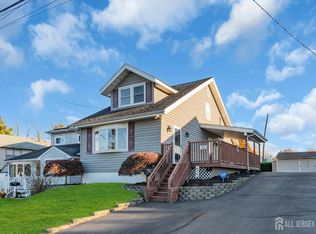 MLS ID #2707357R, JOSE R. SANCHEZ, KELLER WILLIAMS CITY LIFE. All Jersey MLS
- $575,0004 bd3 ba1.4k sqft270 Alpine Way, Laurence Harbor, NJ 08879For Sale
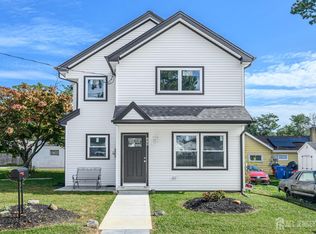 MLS ID #2705444R, ROBERT DEKANSKI, RE/MAX 1st ADVANTAGE. All Jersey MLS
- $479,0003 bd2 ba1.1k sqft47 Saint Johns Place, Keansburg, NJ 07734For Sale
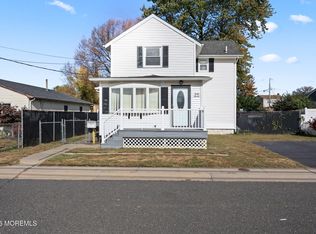
 MLS ID #22635039, Katherine Parrinello, RE/MAX Central. MoreMLS
- $479,9993 bd1 ba1.2k sqft12 Carol Lane, Howell, NJ 07731For SaleMLS ID #22628583, Gabriela DeMoro, Keller Williams Realty Central Monmouth. MoreMLS
- $525,0004 bd2 ba1.4k sqft907 Harris Avenue, Union Beach, NJ 07735For SaleMLS ID #22634031, Christian Giamanco, EXP Realty. MoreMLS
- $629,9004 bd3 ba1.3k sqft1 The Terrace, Middletown, NJ 07748For SaleMLS ID #22634910, Michael Smith, Weichert Realtors-Rumson. MoreMLS
- $649,9994 bd2 ba1.2k sqft12 Washington Ave, South Amboy, NJ 08879For SaleMLS ID #2704068R, ARSIME SEMOVSKI, EXIT REALTY EAST COAST SHIRVAN. All Jersey MLS
- $550,0003 bd2 ba956 sqft155 Rutherford Ave, Woodbridge, NJ 07095For SaleMLS ID #2707439R, DIANE HANRAHAN, CENTURY 21 MAIN STREET REALTY. All Jersey MLS
- $590,0003 bd2 ba1.1k sqft736 Harrell Ave, Woodbridge, NJ 07095For SaleMLS ID #2704222R, JACQUELINE ZUVICH, RE/MAX COMPETITIVE EDGE. All Jersey MLS
- $575,0002 bd2 ba1.3k sqft170 Forest Ave, Keansburg, NJ 07734For SaleMLS ID #2706920R, ANTHONY GENOVESE, VRI HOMES. All Jersey MLS
- $485,0004 bd1 ba1.2k sqft730 Lorillard Avenue, Union Beach, NJ 07735For SaleMLS ID #22629393, Sheryl Dente, Weichert Realtors-Holmdel. MoreMLS
- $589,0003 bd2 ba1.2k sqft77 Wooding Ave, Edison, NJ 08817For SaleMLS ID #2706668R, ROBERTA GALKIN, RE/MAX COMPETITIVE EDGE. All Jersey MLS
- $579,0003 bd2 ba1.1k sqft23 W Henry Pl, Iselin, NJ 08830For SaleMLS ID #2702210R, VARINDER S. SANDHU, COLDWELL BANKER REALTY. All Jersey MLS
- $575,0003 bd3 ba1.4k sqft79 Staghorn Dr, Matawan, NJ 07747For SaleMLS ID #2704002R, EVAN V. BRAILE, WEICHERT CO REALTORS. All Jersey MLS
- $619,9003 bd2 ba1.1k sqft19 Inwood Ave, Monroe Township, NJ 08831For SaleMLS ID #2704078R, WILLIAM R. HAGAN, EXP REALTY, LLC. All Jersey MLS
- $529,9004 bd1 ba1.3k sqft162 Concord Avenue, Leonardo, NJ 07737For SaleMLS ID #22633321, Aaron Grady, Nationwide Homes Realty. MoreMLS
- $525,0003 bd2 ba884 sqft9 Elmwood Ter, Edison, NJ 08817For SaleMLS ID #2707303R, SUZANNE DUPUY, SUBURB REALTY AGENCY. All Jersey MLS
- $559,9001 bd3 ba1.3k sqft23 Oakland Mills Road, Manalapan, NJ 07726For SaleMLS ID #22636049, William Kilbride, Compass New Jersey LLC. MoreMLS
- $629,9003 bd2 ba1.3k sqft8 Hampton Road, Howell, NJ 07731For SaleMLS ID #22633091, Julie Shebroe, Compass New Jersey, LLC. MoreMLS
