Culdesac living in Garrett Farms with excellent proximity to the pool and tennis courts. 3 bedrooms with an additional upstairs bonus/flex room AND a third floor walkup attic. Hardwood floors downstairs and in the upstairs hallway and primary bedroom. Both upstairs bathrooms have been remodeled and the kitchen features cabinets feature dovetailed construction and soft-close drawers with quartz countertops.
Expansive, newly stained back deck over looks the gorgeous gardens. Colorful blooms surround and an established producing fig tree will also be a flavorful favorite. Dogwood, azaleas, gardenias, camellias, redbuds, butterfly bushes, heaps of iris, daffodils, peonies, chrysanthemum, and asters abound seasonally.
Enjoy the neighborhood pool from Memorial Day weekend through Labor Day (or longer, weather dependent). Join the neighborhood swim team, improve your tennis game, or participate in the numerous neighborhood event offerings to meet your new neighbors and make new friends. Easy stroll to Trinity School and/or Hollow Rock Nature Preserve and location near multiple hiking trails through Duke forest.
Google and AT&T Fiber Available. HOA fees are $440 semi-annually and include all neighborhood amenities.
Sold for $665,000
$665,000
4 N Poston Ct, Durham, NC 27705
3beds
2,322sqft
Single Family Residence
Built in 1989
0.34 Acres Lot
$642,200 Zestimate®
$286/sqft
$2,919 Estimated rent
Home value
$642,200
$597,000 - $694,000
$2,919/mo
Zestimate® history
Owner options
List your home for rent
$2,919/mo
Rent Zestimate®
Find your next renter with Zillow Rental Manager. Plus, with online applications, you can quickly screen prospective tenants – for free.
$2,919/mo
Rent Zestimate®
Refinance and save
$4,718/mo
Est. payment
Refinancing to a lower rate could help reduce your monthly payments and save thousands over the life of the loan.
$4,718/mo
Est. payment
Explore your selling options
Work with a Zillow partner agent
Leverage their expertise and Zillow's premium Showcase listings to get your home seen by more buyers.
Get startedList with your own agent
Get your home in front of millions of buyers by listing it on Zillow.
Learn how to do itSell it yourself
Take full control of how buyers see your home on Zillow by listing For Sale by Owner (FSBO).
List your homeWhat's special
Colorful bloomsHardwood floorsGorgeous gardensQuartz countertopsEstablished producing fig tree
Zillow last checked:
Listing updated:
Listed by:
Emily Godrich 919-672-8550,
Berkshire Hathaway HomeService
Bought with:
Matt Perry, 234841
Keller Williams Elite Realty
Source: Doorify MLS,MLS#: 10090120
Facts & features
Interior
Bedrooms & bathrooms
- Bedrooms: 3
- Bathrooms: 3
- Full bathrooms: 2
- 1/2 bathrooms: 1
Primary bedroom
- Level: Second
- Area: 260.04 Square Feet
- Dimensions: 13.2 x 19.7
Bedroom 2
- Level: Second
- Area: 244.2 Square Feet
- Dimensions: 13.2 x 18.5
Bedroom 3
- Level: Second
- Area: 110.74 Square Feet
- Dimensions: 9.8 x 11.3
Bonus room
- Level: Second
- Area: 143.19 Square Feet
- Dimensions: 11.1 x 12.9
Dining room
- Level: Main
- Area: 143.88 Square Feet
- Dimensions: 10.9 x 13.2
Other
- Level: Main
- Area: 133.2 Square Feet
- Dimensions: 7.2 x 18.5
Family room
- Level: Main
- Area: 204.6 Square Feet
- Dimensions: 13.2 x 15.5
Kitchen
- Level: Main
- Area: 147.15 Square Feet
- Dimensions: 10.9 x 13.5
Living room
- Level: Main
- Area: 175.56 Square Feet
- Dimensions: 13.2 x 13.3
Other
- Description: Nook
- Level: Main
- Area: 117.8 Square Feet
- Dimensions: 9.5 x 12.4
Other
- Description: Walk-up Attic
- Level: Second
- Area: 351 Square Feet
- Dimensions: 13 x 27
Other
- Description: Porch
- Level: Main
- Area: 28 Square Feet
- Dimensions: 4 x 7
Other
- Description: Patio
- Level: Main
- Area: 121 Square Feet
- Dimensions: 11 x 11
Other
- Description: Garage
- Level: Main
- Area: 484 Square Feet
- Dimensions: 22 x 22
Other
- Description: Deck
- Level: Main
- Area: 276 Square Feet
- Dimensions: 12 x 23
Heating
- Central, Fireplace(s)
Cooling
- Central Air, Ceiling Fan(s), Dual
Appliances
- Included: Disposal, Dishwasher, Exhaust Fan, Free-Standing Refrigerator, Ice Maker, Microwave, Stainless Steel Appliance(s)
- Laundry: Laundry Closet, In Unit
Features
- Built-in Features, Bookcases, Double Vanity, Entrance Foyer, High Ceilings, High Speed Internet, Recessed Lighting, Soaking Tub, Walk-In Closet(s), Separate Shower, Bathtub/Shower Combination, Quartz Counters, Room Over Garage, Smooth Ceilings
- Flooring: Carpet, Ceramic Tile, Hardwood
- Doors: French Doors, Storm Door(s)
- Windows: Blinds, Double Pane Windows
- Basement: Crawl Space
- Number of fireplaces: 1
- Fireplace features: Family Room, Gas Log
- Common walls with other units/homes: No Common Walls
Interior area
- Total structure area: 2,322
- Total interior livable area: 2,322 sqft
- Finished area above ground: 2,322
- Finished area below ground: 0
Property
Parking
- Total spaces: 8
- Parking features: Concrete, Driveway, Garage Faces Front, Kitchen Level
- Garage spaces: 2
- Uncovered spaces: 6
Features
- Levels: Three Or More
- Stories: 2
- Patio & porch: Deck
- Exterior features: Garden, Rain Gutters
- Pool features: Community, In Ground, Lap, Outdoor Pool
- Spa features: None
- Fencing: Partial,Wood
- Has view: Yes
- View description: Garden, Neighborhood
Lot
- Size: 0.34 Acres
- Dimensions: 164' x 102' x 100' x 68' x 77'
- Features: Back Yard, Close to Clubhouse, Cul-De-Sac, City Lot, Garden, Interior Lot, Landscaped, Pie Shaped Lot
- Residential vegetation: See Remarks
Details
- Parcel number: 8004709580
- Special conditions: Standard
- Horse amenities: None
Construction
Type & style
- Home type: SingleFamily
- Architectural style: Traditional,Transitional
- Property subtype: Single Family Residence
Materials
- Lap Siding
- Foundation: Block
- Roof: Architectural Shingle
Condition
- Updated/Remodeled
- New construction: No
- Year built: 1989
Utilities & green energy
- Sewer: Public Sewer
- Water: Public
- Utilities for property: Cable Available, Electricity Connected, Natural Gas Connected, Water Connected
Community & HOA
Community
- Features: Curbs, Clubhouse, Park, Playground, Pool, Tennis Court(s)
- Security: Carbon Monoxide Detector(s), Smoke Detector(s)
- Subdivision: Garrett Farms
HOA
- Has HOA: Yes
- Amenities included: Clubhouse, Park, Pool, Tennis Court(s)
- Services included: Insurance, Maintenance Grounds
- HOA fee: $440 semi-annually
- HOA name: CAS Inc.
- HOA phone: 919-403-1400
Location
- Region: Durham
Financial & listing details
- Price per square foot: $286/sqft
- Tax assessed value: $315,845
- Annual tax amount: $4,405
- Date on market: 4/17/2025
- Listing agreement: Exclusive Right To Sell
- Listing terms: Cash,Contract,Conventional,FHA
- Road surface type: Asphalt
Price history
| Date | Event | Price |
|---|---|---|
| 5/22/2025 | Sold | $665,000+6.4%$286/sqft |
Source:  Doorify MLS #10090120 Report a problem Doorify MLS #10090120 Report a problem | ||
| 4/20/2025 | Pending sale | $624,900$269/sqft |
Source: Doorify MLS #10090120 Report a problem | ||
| 4/17/2025 | Listed for sale | $624,900+64.4%$269/sqft |
Source: Doorify MLS #10090120 Report a problem | ||
| 8/14/2019 | Sold | $380,000-4.9%$164/sqft |
Source: Doorify MLS #2264814 Report a problem | ||
| 7/22/2019 | Pending sale | $399,500$172/sqft |
Source: Marie Austin Realty Co. #2264814 Report a problem | ||
| 7/2/2019 | Listed for sale | $399,500$172/sqft |
Source: Marie Austin Realty Co. #2264814 Report a problem | ||
Public tax history
| Year | Property taxes | Tax assessment |
|---|---|---|
| 2025 | $5,976 +35.6% | $602,828 +90.9% |
| 2024 | $4,406 +6.5% | $315,845 |
| 2023 | $4,137 +2.3% | $315,845 |
| 2022 | $4,043 +0.5% | $315,845 |
| 2021 | $4,024 +2.4% | $315,845 |
| 2020 | $3,929 | $315,845 |
| 2019 | $3,929 | $315,845 +5.2% |
| 2018 | $3,929 -2.8% | $300,092 |
| 2017 | $4,041 +3.5% | $300,092 |
| 2016 | $3,905 | $300,092 +2.3% |
| 2015 | $3,905 -3.8% | $293,222 |
| 2014 | $4,059 | $293,222 |
| 2013 | -- | $293,222 |
| 2012 | -- | $293,222 |
| 2011 | $3,822 +0.4% | $293,222 |
| 2010 | $3,805 +4% | $293,222 |
| 2009 | $3,660 | $293,222 |
| 2008 | $3,660 +6.1% | $293,222 +20% |
| 2007 | $3,450 +1.4% | $244,311 |
| 2006 | $3,401 | $244,311 |
| 2005 | $3,401 +1.4% | $244,311 |
| 2004 | $3,354 | $244,311 |
| 2003 | -- | $244,311 |
| 2002 | $3,086 +12.5% | $244,311 +44.3% |
| 2000 | $2,742 | $169,300 |
Find assessor info on the county website
Neighborhood: 27705
Nearby homes
- $660,1004 bd2 ba2.6k sqft3816 Cottonwood Dr, Durham, NC 27705Off Market
- $708,8004 bd3 ba3k sqft3812 Cottonwood Dr, Durham, NC 27705Off Market
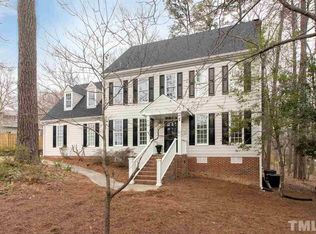
- $638,0003 bd3 ba2.4k sqft6 N Poston Ct, Durham, NC 27705Off Market
- $676,2004 bd3 ba3.3k sqft5 N Poston Ct, Durham, NC 27705Off Market
- $654,1004 bd3 ba2.7k sqft8 N Poston Ct, Durham, NC 27705Off Market
- $634,3005 bd2 ba2.8k sqft3820 Cottonwood Dr, Durham, NC 27705Off Market
- $767,0004 bd3 ba2.7k sqft7 N Poston Ct, Durham, NC 27705Off Market
- $682,7004 bd3 ba2.6k sqft3808 Cottonwood Dr, Durham, NC 27705Off Market
Nearby schools
GreatSchools rating
- 6/10Forest View ElementaryGrades: PK-5Distance: 1.3 mi
- 8/10Sherwood Githens MiddleGrades: 6-8Distance: 2.3 mi
- 4/10Charles E Jordan Sr High SchoolGrades: 9-12Distance: 3.5 mi
Schools provided by the listing agent
- Elementary: Durham - Forest View Elementary
- Middle: Durham - Sherwood Githens Middle
- High: Durham - Charles E Jordan Sr High School
Source: Doorify MLS. This data may not be complete. We recommend contacting the local school district to confirm school assignments for this home.
Get a cash offer in 3 minutes
Find out how much your home could sell for in as little as 3 minutes with a no-obligation cash offer.
Estimated market value
$642,200
Get a cash offer in 3 minutes
Find out how much your home could sell for in as little as 3 minutes with a no-obligation cash offer.
Estimated market value
$642,200
- North Carolina
- Durham County
- Durham
- 27705
- 4 N Poston Ct
