Skip main navigation
Closed
  • $622,500

    4 N Rammer Ave, Arlington Heights, IL 60004

    4beds
    2,839sqft
    Single Family Residence
    Built in 1964
    8,886 Square Feet Lot
    $792,300 Zestimate®
    $219/sqft
    $4,081 Estimated rent

    Home value

    $792,300

    $737,000 - $856,000

    $4,081/mo

    Zestimate® history
    Loading
    Loading...

    Owner options

    List your home for rent

    $4,081/mo

    Rent Zestimate®

    Find your next renter with Zillow Rental Manager. Plus, with online applications, you can quickly screen prospective tenants – for free.

    Learn more

    $4,081/mo

    Rent Zestimate®

    Refinance and save

    $3,664/mo

    Est. payment

    Refinancing to a lower rate could help reduce your monthly payments and save thousands over the life of the loan.

    See today's rates

    $3,664/mo

    Est. payment

    Explore your selling options

    Work with a Zillow partner agent

    Leverage their expertise and Zillow's premium Showcase listings to get your home seen by more buyers.

    Get started

    List with your own agent

    Get your home in front of millions of buyers by listing it on Zillow.

    Learn how to do it

    Sell it yourself

    Take full control of how buyers see your home on Zillow by listing For Sale by Owner (FSBO).

    List your home

    What's special

    Built-in fireplaceIncredible featuresFloor-to-ceiling windowsHuge great roomHome theaterSpacious rooms
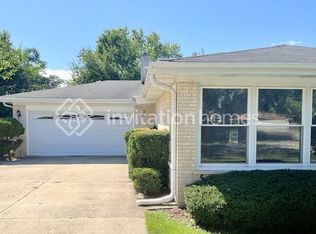
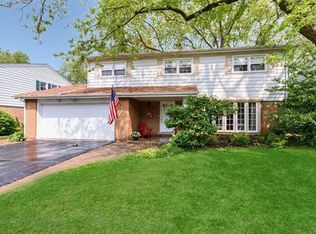
    NOT YOUR AVERAGE SPLIT- LEVEL! Over 2800 square feet! Welcome to this stunning home located in one of the most desirable neighborhoods of Arlington Heights. With its spacious rooms and incredible features, this residence is sure to impress even the most discerning buyer. Step inside and be greeted by the HUGE great room, perfect for entertaining! The open layout, combined with floor-to-ceiling windows, floods the space with natural light, creating a warm and inviting atmosphere. Imagine hosting memorable gatherings or simply relaxing in this magnificent room. The interior of this home boasts a 3 season room, offering a tranquil space to unwind and soak in the beauty of the surrounding nature. Additionally, the walk-out basement provides endless possibilities, whether you envision a home theater, gym, or an additional living area. As you venture outside, you'll discover an expansive fenced-in yard, providing a safe and private space for pets to play freely. The brick patio with a built-in fireplace is the perfect spot to gather with loved ones, creating lasting memories under the starry night sky. Located in the highly regarded Prospect High School district, this home offers exceptional educational opportunities. Take advantage of the top-notch schools that Arlington Heights has to offer. Don't miss out on the chance to make this extraordinary home yours. Schedule a showing today and experience the epitome of comfortable and luxurious living in Arlington Heights!

    Zillow last checked:

    Listing updated:

    Listed by:

    Lisa Mullen 847-553-5504,

    Compass

    Bought with:

    Gigi Poteracki

    @properties Christie's International Real Estate

    Source: MRED as distributed by MLS GRID,MLS#: 11931163MLS Logo

    Facts & features

    Interior

    Bedrooms & bathrooms
    • Bedrooms: 4
    • Bathrooms: 3
    • Full bathrooms: 2
    • 1/2 bathrooms: 1
    Rooms
    • Room types: Sun Room
    Primary bedroom
    • Features: Flooring (Hardwood), Bathroom (Full)
    • Level: Second
    • Area: 192 Square Feet
    • Dimensions: 16X12
    Bedroom 2
    • Level: Second
    • Area: 144 Square Feet
    • Dimensions: 12X12
    Bedroom 3
    • Level: Second
    • Area: 132 Square Feet
    • Dimensions: 12X11
    Bedroom 4
    • Level: Main
    • Area: 130 Square Feet
    • Dimensions: 13X10
    Dining room
    • Features: Flooring (Hardwood)
    • Level: Main
    Family room
    • Level: Basement
    • Area: 320 Square Feet
    • Dimensions: 20X16
    Kitchen
    • Features: Kitchen (Eating Area-Breakfast Bar, Eating Area-Table Space, Island), Flooring (Hardwood)
    • Level: Main
    Laundry
    • Level: Lower
    Living room
    • Features: Flooring (Hardwood)
    • Level: Main
    • Area: 726 Square Feet
    • Dimensions: 33X22
    Sun room
    • Level: Main
    • Area: 270 Square Feet
    • Dimensions: 18X15
    Heating
    • Natural Gas, Forced Air
    Cooling
    • Central Air
    Appliances
    • Included: Range, Microwave, Dishwasher, Refrigerator, Washer, Dryer, Disposal, Wine Refrigerator
    • Laundry: In Unit
    Features
    • Cathedral Ceiling(s)
    • Basement: Finished,Partial
    Interior area
    • Total structure area: 0
    • Total interior livable area: 2,839 sqft

    Property

    Parking
    • Total spaces: 4.1
    • Parking features: Garage Door Opener, On Site, Garage Owned, Attached, Owned, Garage
    • Attached garage spaces: 2.1
    • Has uncovered spaces: Yes
    Accessibility
    • Accessibility features: No Disability Access
    Features
    • Levels: Bi-Level
    • Patio & porch: Patio
    • Exterior features: Outdoor Grill
    • Fencing: Fenced
    Lot
    • Size: 8,886 Square Feet
    • Dimensions: 42 X 87
    Details
    • Additional structures: Shed(s), Storage
    • Parcel number: 03284020400000
    • Special conditions: None
    • Other equipment: Ceiling Fan(s)

    Construction

    Type & style
    • Home type: SingleFamily
    • Architectural style: Bi-Level
    • Property subtype: Single Family Residence
    Materials
    • Vinyl Siding, Stone
    Condition
    • New construction: No
    • Year built: 1964
    • Major remodel year: 2003

    Utilities & green energy

    • Sewer: Public Sewer
    • Water: Lake Michigan

    Community & HOA

    HOA
    • Services included: None
    Location
    • Region: Arlington Heights

    Financial & listing details

    • Price per square foot: $219/sqft
    • Tax assessed value: $521,740
    • Annual tax amount: $13,041
    • Date on market: 11/15/2023
    • Listing terms: Conventional
    • Ownership: Fee Simple

    Price history

    DateEventPrice
    12/28/2023Sold$622,500-2.7%$219/sqft
    Source: MRED as distributed by MLS GRID #11931163 Report a problem
    11/26/2023Contingent$640,000$225/sqft
    Source: MRED as distributed by MLS GRID #11931163 Report a problem
    11/15/2023Listed for sale$640,000$225/sqft
    Source: MRED as distributed by MLS GRID #11931163 Report a problem
    11/15/2023Listing removed--
    Source: MRED as distributed by MLS GRID #11869776 Report a problem
    10/24/2023Price change$640,000-1.5%$225/sqft
    Source: MRED as distributed by MLS GRID #11869776 Report a problem
    9/29/2023Price change$650,000-3.7%$229/sqft
    Source: MRED as distributed by MLS GRID #11869776 Report a problem
    9/18/2023Listed for sale$675,000+73.1%$238/sqft
    Source: MRED as distributed by MLS GRID #11869776 Report a problem
    6/9/2003Sold$390,000+31.3%$137/sqft
    Source: Public Record Report a problem
    5/11/2000Sold$297,000$105/sqft
    Source: Public Record Report a problem

    Public tax history

    YearProperty taxesTax assessment
    2024-- $52,174 +0%
    2023$13,375 +2.3%$52,173 -1.6%
    2022$13,072 +0.2%$53,000 +13.6%
    2021$13,041 +2.1%$46,653
    2020$12,770 +0.1%$46,653 -10.3%
    2019$12,755 +15.5%$52,010 +26%
    2018$11,044 +1%$41,282
    2017$10,932 +4.8%$41,282
    2016$10,432 -3.6%$41,282 +5.1%
    2015$10,819 +2.9%$39,265
    2014$10,519 -0.5%$39,265 -2.9%
    2013$10,567 -3.4%$40,445 -9.5%
    2012$10,938 +12%$44,678
    2011$9,766 +2.6%$44,678
    2010$9,520 +10.1%$44,678 +1%
    2009$8,643 +8.5%$44,231 -7%
    2008$7,965 +8.9%$47,562
    2007$7,312 +8.5%$47,562 +29.6%
    2006$6,742 +6.3%$36,698
    2005$6,343 +7.4%$36,698
    2004$5,904 -1.7%$36,698 +24.1%
    2003$6,005 +3.2%$29,570
    2002$5,819 +15.5%$29,570
    2001$5,036 +7.1%$29,570 +22.4%
    2000$4,701 +1.6%$24,168
    1999$4,628 $24,168
    Find assessor info on the county website

    Neighborhood: 60004

    Nearby schools

    GreatSchools rating
    Schools provided by the listing agent
    • Elementary: Windsor Elementary School
    • Middle: South Middle School
    • High: Prospect High School
    • District: 25

    Source: MRED as distributed by MLS GRID. This data may not be complete. We recommend contacting the local school district to confirm school assignments for this home.

    Get a cash offer in 3 minutes
    Find out how much your home could sell for in as little as 3 minutes with a no-obligation cash offer.
    Estimated market value
    $792,300
    Get a cash offer in 3 minutes
    Find out how much your home could sell for in as little as 3 minutes with a no-obligation cash offer.
    Estimated market value
    $792,300