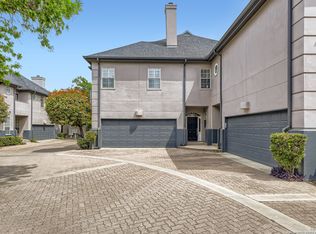
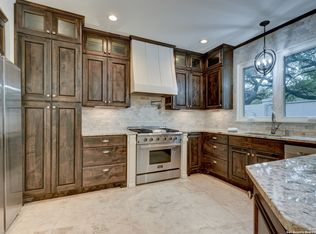
Relax and enjoy the peace of mind that comes with living in a small, secure, centrally located townhome community. This luxury townhome located in private, gated-access community (less than 30 units) is great for professionals, empty nesters or buyers looking for a second home in SA. Centrally located and convenient to great shopping, restaurants and the SA airport. You're a quick Uber ride away from having fun, relaxing with friends or enjoying the many events SA offers. This beautiful home has been recently renovated with chic updates, luxury flooring, LED lighting, specialty bathroom upgrades and is move-in ready! A smart floor plan, dual gas fireplaces, unique draperies and tall ceilings give this unit a sophisticated yet cozy feel. Dual HVAC units keep you cool and your utility costs down. Also keeping utility costs down will be new the LED lighting, ceiling fans and electrical receptacles installed throughout. This home is also ready to receive a water softener if desired. Downstairs area has luxury laminate flooring throughout. The kitchen has been updated with new granite countertops, unique tile backsplash and champagne brass hardware and faucets along with LED lighting. The bathrooms were completely renovated to include luxury features such as an over-sized walk in shower, custom vanities, luxury (anti-fog mirror) with LED lighting, ship lap feature walls, and porcelain tile flooring. Primary and guest bedrooms are spacious with large walk-in closets. Laundry is conveniently located on the second floor with safety overflow. Save your exercise for the gym. No carrying laundry up and down stairs. There's also an extra room on the second floor that makes a great playroom for kids, movie room, safe room or storage area. The community offers guest parking, concierge services and maintains impeccable grounds including a Mediterranean style pool area with hot tub, outside bar, showers and bathrooms. Come and experience the good life!
Sold
Price Unknown
4 N RUE CHARLES #4, San Antonio, TX 78217
2beds
1,756sqft
Townhouse
Built in 1987
-- sqft lot
$316,800 Zestimate®
$--/sqft
$1,927 Estimated rent
Home value
$316,800
$288,000 - $345,000
$1,927/mo
Zestimate® history
Owner options
List your home for rent
$1,927/mo
Rent Zestimate®
Find your next renter with Zillow Rental Manager. Plus, with online applications, you can quickly screen prospective tenants – for free.
$1,927/mo
Rent Zestimate®
Refinance and save
$627/mo
Est. payment
Refinancing to a lower rate could help reduce your monthly payments and save thousands over the life of the loan.
$627/mo
Est. payment
Explore your selling options
Work with a Zillow partner agent
Leverage their expertise and Zillow's premium Showcase listings to get your home seen by more buyers.
Get startedList with your own agent
Get your home in front of millions of buyers by listing it on Zillow.
Learn how to do itSell it yourself
Take full control of how buyers see your home on Zillow by listing For Sale by Owner (FSBO).
List your homeWhat's special
Zillow last checked:
Listing updated:
Listed by:
Michael Lugo TREC #657886 (210) 289-6293,
eXp Realty
Source: LERA MLS,MLS#: 1783544
Facts & features
Interior
Bedrooms & bathrooms
- Bedrooms: 2
- Bathrooms: 3
- Full bathrooms: 2
- 1/2 bathrooms: 1
Primary bedroom
- Features: Walk-In Closet(s), Full Bath
- Level: Upper
- Area: 270
- Dimensions: 15 x 18
Bedroom 2
- Area: 169
- Dimensions: 13 x 13
Primary bathroom
- Features: Shower Only, Double Vanity
- Area: 78
- Dimensions: 6 x 13
Dining room
- Area: 130
- Dimensions: 10 x 13
Kitchen
- Area: 80
- Dimensions: 8 x 10
Living room
- Area: 208
- Dimensions: 16 x 13
Heating
- Central, 2 Units, Natural Gas
Cooling
- Two Central, 16+ SEER AC, Ceiling Fan(s)
Appliances
- Included: Cooktop, Built-In Oven, Self Cleaning Oven, Microwave, Gas Cooktop, Disposal, Dishwasher, Plumbed For Ice Maker, Water Softener Owned, Plumb for Water Softener, Double Oven
- Laundry: Washer Hookup, Dryer Connection
Features
- One Living Area, Living/Dining Combo, All Bedrooms Upstairs, High Ceilings, Open Floorplan, Telephone, Walk-In Closet(s), Ceiling Fan(s), Custom Cabinets, Programmable Thermostat
- Flooring: Carpet, Ceramic Tile, Laminate
- Windows: Double Pane Windows, Low Emissivity Windows
- Has basement: No
- Has fireplace: Yes
- Fireplace features: Living Room
- Common walls with other units/homes: No One Below
Interior area
- Total interior livable area: 1,756 sqft
Property
Parking
- Total spaces: 2
- Parking features: Two Car Garage, Garage Door Opener
- Garage spaces: 2
Features
- Levels: Two
- Stories: 2
- Patio & porch: Patio
- Pool features: Community
- Spa features: Community
- Fencing: Privacy
Details
- Parcel number: 119770020440
Construction
Type & style
- Home type: Condo
- Architectural style: Townhouse
- Property subtype: Townhouse
Materials
- Stucco
- Foundation: Slab
- Roof: Composition
Condition
- New construction: No
- Year built: 1987
Utilities & green energy
- Electric: CPS
- Gas: CPS
- Sewer: SAWS
- Water: SAWS, City Water
- Utilities for property: Private Garbage Service
Community & HOA
Community
- Features: Clubhouse, Jogging Trail, Near Shopping, Bike Trails, Airport/Runway, Cluster Mail Box
- Security: Smoke Detector(s), Controlled Access, Pre-Wired
- Subdivision: St. Charles,The Saint Charles
HOA
- Has HOA: Yes
- Services included: Condo Mgmt, Common Area Liability, Common Maintenance, Trash
- HOA fee: $628 monthly
- HOA name: ST CHARLES HOA
Location
- Region: San Antonio
Financial & listing details
- Annual tax amount: $7,009
- Date on market: 9/11/2025
- Cumulative days on market: 15 days
- Listing terms: Conventional,FHA,VA Loan,TX Vet,Cash
Price history
| Date | Event | Price |
|---|---|---|
| 7/8/2024 | Sold | -- |
Source:  LERA MLS #1783544 Report a problem LERA MLS #1783544 Report a problem | ||
| 6/27/2024 | Pending sale | $325,000$185/sqft |
Source: LERA MLS #1783544 Report a problem | ||
| 6/12/2024 | Listed for sale | $325,000$185/sqft |
Source: LERA MLS #1783544 Report a problem | ||
Public tax history
Tax history is unavailable.
Neighborhood: MacArthur Park
Nearby homes
- $--2 bd3 ba1.7k sqft4 N Rue Charles, San Antonio, TX 78217Sold
- $341,1002 bd2 ba2.4k sqft6 N Rue Charles, San Antonio, TX 78217Off Market
- $--3 bd3 ba1.9k sqft2 N Rue Charles, San Antonio, TX 78217Sold
- $353,3003 bd2 ba2.5k sqft8 S Rue Charles, San Antonio, TX 78217Off Market
- $398,2003 bd2 ba2.5k sqft10 S Rue Charles, San Antonio, TX 78217Off Market
- $230,200-- bd-- ba1.5k sqftPost Oak Way, San Antonio, TX 78217Off Market
- $259,2002 bd2 ba1.6k sqft5 N Rue Charles, San Antonio, TX 78217Off Market
- $313,0002 bd3 ba1.9k sqft3 N Rue Charles, San Antonio, TX 78217Off Market
- $--2 bd3 ba2.5k sqft19 N Rue Charles, San Antonio, TX 78217Sold
Nearby schools
GreatSchools rating
- 6/10Oak Grove Elementary SchoolGrades: PK-5Distance: 0.6 mi
- 4/10Garner Middle SchoolGrades: 6-8Distance: 0.4 mi
- 4/10MacArthur High SchoolGrades: 9-12Distance: 0.9 mi
Schools provided by the listing agent
- Elementary: Oak Grove
- Middle: Garner
- High: Macarthur
- District: North East I.S.D.
Source: LERA MLS. This data may not be complete. We recommend contacting the local school district to confirm school assignments for this home.
Get a cash offer in 3 minutes
Find out how much your home could sell for in as little as 3 minutes with a no-obligation cash offer.
Estimated market value
$316,800
Get a cash offer in 3 minutes
Find out how much your home could sell for in as little as 3 minutes with a no-obligation cash offer.
Estimated market value
$316,800
- Texas
- Bexar County
- San Antonio
- 78217
- MacArthur Park
- 4 N RUE CHARLES Unit 4
