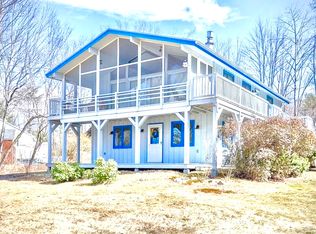
Welcome Home! 4 N. Shore Drive has everything you’ve been waiting for with unobstructed WATER VIEWS of Locke Lake, 3 bedrooms, 2 baths and a bonus room that can be used as an additional sleeping area, office, den, game room, playroom, etc. New, state-approved 4 bedroom septic installed in Summer of 2024, new electric panel with generator hook-up, upgraded tile floor in upstairs bathroom, 1 car garage, good-sized level corner lot, wrap around deck and brand new water heater with transferrable warranty. Take a break and enjoy all Locke Lake Colony has to offer with quick access to North Shore Beach directly across the street, 8 beaches, 2 pools, golf course, baseball field, basketball and tennis courts, community lodge, marina, kayak rack and boat launch! The lower level includes the primary bedroom with bath and jetted tub, family room and direct access to the front porch, garage and yard. The upper level has 3 bedrooms, a full bath, separate laundry room, living room, eat-in kitchen and access to the screened porch and wrap around upper level deck. Enjoy your morning coffee while taking in the view! Large windows allow for ample natural light. Make this one your year-round cozy lake life retreat. Visit the open houses on Saturday 2/7 from 11am to 1pm and Sunday 2/8 from 10am to 12pm or schedule your private tour today. Easy to show. Convenient commute to Concord, Lakes Region, Manchester, points South and so much more.
Closed
Listed by: Duston Leddy Real Estate
Bought with: Homefront Realty, LLC
$460,000
4 N. Shore Drive, Barnstead, NH 03225
3beds
1,768sqft
Single Family Residence
Built in 1968
0.35 Acres Lot
$462,100 Zestimate®
$260/sqft
$2,904 Estimated rent
Home value
$462,100
Estimated sales range
Not available
$2,904/mo
Zestimate® history
Owner options
List your home for rent
$2,904/mo
Rent Zestimate®
Find your next renter with Zillow Rental Manager. Plus, with online applications, you can quickly screen prospective tenants – for free.
$2,904/mo
Rent Zestimate®
Refinance and save
$2,881/mo
Est. payment
Refinancing to a lower rate could help reduce your monthly payments and save thousands over the life of the loan.
$2,881/mo
Est. payment
Explore your selling options
Work with a Zillow partner agent
Leverage their expertise and Zillow's premium Showcase listings to get your home seen by more buyers.
Get startedList with your own agent
Get your home in front of millions of buyers by listing it on Zillow.
Learn how to do itSell it yourself
Take full control of how buyers see your home on Zillow by listing For Sale by Owner (FSBO).
List your homeWhat's special
Good-sized level corner lotWrap around deckFamily roomSeparate laundry roomEat-in kitchen
Zillow last checked:
Listing updated:
Listed by:
Melinda Callahan-Evans,
Duston Leddy Real Estate Phone:603-531-8868
Bought with:
Laura Labrie
Homefront Realty, LLC
Source: PrimeMLS,MLS#: 5075845
Facts & features
Interior
Bedrooms & bathrooms
- Bedrooms: 3
- Bathrooms: 2
- Full bathrooms: 1
- 3/4 bathrooms: 1
Heating
- Propane, Baseboard, Electric, Gas Heater, Vented Gas Heater, Wall Furnace
Cooling
- Other
Appliances
- Included: Electric Cooktop, Dishwasher, Dryer, Refrigerator, Washer, Domestic Water Heater
- Laundry: Laundry Hook-ups, 1st Floor Laundry
Features
- Cathedral Ceiling(s), Kitchen/Dining, Kitchen/Family, Kitchen/Living, Living/Dining, Natural Light, Natural Woodwork, Vaulted Ceiling(s)
- Flooring: Carpet, Tile, Vinyl
- Windows: Blinds
- Has basement: No
Interior area
- Total structure area: 1,768
- Total interior livable area: 1,768 sqft
- Finished area above ground: 1,768
- Finished area below ground: 0
Property
Parking
- Total spaces: 1
- Parking features: Paved, Auto Open, Direct Entry, Driveway, Garage, Off Street, On Site, Parking Spaces 3 - 5, Attached
- Garage spaces: 1
- Has uncovered spaces: Yes
Accessibility
- Accessibility features: 1st Floor Bedroom, 1st Floor Full Bathroom, Paved Parking
Features
- Levels: Two,Split Level
- Stories: 2
- Patio & porch: Porch, Covered Porch
- Exterior features: Natural Shade
- Has view: Yes
- View description: Water, Lake
- Has water view: Yes
- Water view: Water,Lake
- Body of water: Locke Lake
Lot
- Size: 0.35 Acres
- Features: Corner Lot, Neighborhood
Details
- Parcel number: BRNDM00042L000224S000000
- Zoning description: Residential
Construction
Type & style
- Home type: SingleFamily
- Architectural style: Chalet
- Property subtype: Single Family Residence
Materials
- Wood Frame, Wood Exterior, Wood Siding
- Foundation: Concrete Slab
- Roof: Asphalt Shingle
Condition
- New construction: No
- Year built: 1968
Utilities & green energy
- Electric: 200+ Amp Service, Circuit Breakers
- Sewer: 1250 Gallon, Leach Field, On-Site Septic Exists, Private Sewer, Septic Design Available, Septic Tank
- Utilities for property: Cable Available, Propane, Phone Available
Community & neighborhood
Security
- Security features: Smoke Detector(s)
Location
- Region: Center Barnstead
- Subdivision: Locke Lake Colony
HOA & financial
Other financial information
- Additional fee information: Fee: $48
Other
Other facts
- Road surface type: Paved
Price history
| Date | Event | Price |
|---|---|---|
| 3/20/2026 | Sold | $460,000+2.2%$260/sqft |
Source:  PrimeMLS #5075845 Report a problem PrimeMLS #5075845 Report a problem | ||
| 3/18/2026 | Pending sale | $449,900$254/sqft |
Source: PrimeMLS #5075845 Report a problem | ||
| 2/10/2026 | Contingent | $449,900$254/sqft |
Source: PrimeMLS #5075845 Report a problem | ||
| 2/5/2026 | Listed for sale | $449,900+10%$254/sqft |
Source: PrimeMLS #5075845 Report a problem | ||
| 6/7/2024 | Sold | $409,000+4.3%$231/sqft |
Source: PrimeMLS #4991673 Report a problem | ||
| 4/17/2024 | Listed for sale | $392,000+96%$222/sqft |
Source: PrimeMLS #4991673 Report a problem | ||
| 5/14/2018 | Listing removed | $200,000$113/sqft |
Source: BHHS Verani Concord #4683718 Report a problem | ||
| 4/16/2018 | Pending sale | $200,000$113/sqft |
Source: BHHS Verani Concord #4683718 Report a problem | ||
| 4/2/2018 | Listed for sale | $200,000+46%$113/sqft |
Source: BHHS Verani Concord #4683718 Report a problem | ||
| 9/20/2000 | Sold | $137,000$77/sqft |
Source: Public Record Report a problem | ||
Public tax history
| Year | Property taxes | Tax assessment |
|---|---|---|
| 2024 | $5,609 +13.7% | $343,900 |
| 2023 | $4,935 +7.7% | $343,900 +62.1% |
| 2022 | $4,581 -1.7% | $212,100 |
| 2021 | $4,658 -5.1% | $212,100 -0.2% |
| 2020 | $4,909 +1.2% | $212,500 |
| 2019 | $4,851 +2.6% | $212,500 |
| 2018 | $4,728 +11.2% | $212,500 +44.5% |
| 2017 | $4,251 +6.1% | $147,100 |
| 2016 | $4,008 +0.4% | $147,100 |
| 2015 | $3,994 | $147,100 |
Find assessor info on the county website
Neighborhood: 03225
Nearby schools
GreatSchools rating
- 5/10Barnstead Elementary SchoolGrades: PK-8Distance: 2.7 mi
- 4/10Prospect Mountain High SchoolGrades: 9-12Distance: 4.3 mi
- NAProspect Mountain High SchoolGrades: 9-12Distance: 4.3 mi
Schools provided by the listing agent
- Elementary: Barnstead Elementary School
- High: Prospect Mountain High School
- District: Barnstead Sch District SAU #86
Source: PrimeMLS. This data may not be complete. We recommend contacting the local school district to confirm school assignments for this home.


Get pre-qualified for a loan
At Zillow Home Loans, we can pre-qualify you in as little as 5 minutes with no impact to your credit score.An equal housing lender. NMLS #10287.
Sell for more on Zillow
Get a Zillow Showcase℠ listing at no additional cost and you could sell for .
$462,100
2% more
+$9,242
With Zillow Showcase(estimated)
$471,342
- New Hampshire
- Belknap County
- Barnstead
- 03225
- 4 N. Shore Drive
Nearby cities
Nearby zip codes
Other Barnstead Topics
