Beautiful home in great neighborhood, Pecan Valley South!! This home is over 2400 sq. ft., 4 bedrooms, 3 bath, 2 living areas, a separate utility room, and a separate dining room, as well as a kitchen/dining floor plan. The very spacious kitchen comes equipped with an electric single oven wall combo with microwave, cook top, vent hood, dishwasher, garbage disposal, and huge pantry for extra storage space. The kitchen also has a kitchen island in the center for early morning breakfast or afternoon snacks. The living room has a beautiful fireplace to warm up in front of on cool nights, and custom built-in cabinets, this room is great for entertaining guests. The home comes with double pane windows, ceiling fans, extra insulation, ridge vents, window coverings, custom wood blinds, and 8ft. plus ceilings throughout the home. There is a very spacious utility room with washer and dryer connections, lots of cabinets for extra space, and a sink. The master bathroom has his and her sinks, a whirlpool tub to relax in after long days at work, and a separate shower. Guys you will love the huge 3 car garage, and the central vacuum system that is inside the utility room, but also in the garage! The backyard is fenced off with a wooden privacy fence and you will love the big patio for entertaining friends and family, along with the huge kids’ playscape/house!! You can park an RV in the backyard and it already comes with a satellite dish. You will fall in love with this home, it won’t last long so Call 580-248-2600 to see it today!!
Sold for $290,000
Street View
$290,000
4 NW Ashbury Way, Lawton, OK 73505
4beds
3baths
2,427sqft
SingleFamily
Built in 1998
1 Acres Lot
$306,900 Zestimate®
$119/sqft
$2,629 Estimated rent
Home value
$306,900
$261,000 - $359,000
$2,629/mo
Zestimate® history
Owner options
List your home for rent
$2,629/mo
Rent Zestimate®
Find your next renter with Zillow Rental Manager. Plus, with online applications, you can quickly screen prospective tenants – for free.
$2,629/mo
Rent Zestimate®
Refinance and save
$1,446/mo
Est. payment
Refinancing to a lower rate could help reduce your monthly payments and save thousands over the life of the loan.
$1,446/mo
Est. payment
Explore your selling options
Work with a Zillow partner agent
Leverage their expertise and Zillow's premium Showcase listings to get your home seen by more buyers.
Get startedList with your own agent
Get your home in front of millions of buyers by listing it on Zillow.
Learn how to do itSell it yourself
Take full control of how buyers see your home on Zillow by listing For Sale by Owner (FSBO).
List your homeWhat's special
Facts & features
Interior
Bedrooms & bathrooms
- Bedrooms: 4
- Bathrooms: 3
Heating
- Other, Electric
Cooling
- Central
Appliances
- Included: Dishwasher, Garbage disposal, Microwave
Features
- Flooring: Tile, Carpet
- Has fireplace: Yes
Interior area
- Total interior livable area: 2,427 sqft
Property
Parking
- Total spaces: 3
- Parking features: Garage - Attached
Features
- Exterior features: Stone, Brick
Lot
- Size: 1 Acres
Details
- Parcel number: 02N13W261949000250021
Construction
Type & style
- Home type: SingleFamily
Materials
- masonry
- Roof: Composition
Condition
- Year built: 1998
Community & HOA
Location
- Region: Lawton
Financial & listing details
- Price per square foot: $119/sqft
- Tax assessed value: $310,161
- Annual tax amount: $3,463
Price history
| Date | Event | Price |
|---|---|---|
| 9/10/2025 | Sold | $290,000+22.4%$119/sqft |
Source: Public Record Report a problem | ||
| 12/12/2007 | Sold | $237,000$98/sqft |
Source: Public Record Report a problem | ||
Public tax history
| Year | Property taxes | Tax assessment |
|---|---|---|
| 2025 | $3,463 +3.6% | $32,546 +5% |
| 2024 | $3,344 +5.7% | $30,996 +5% |
| 2023 | $3,163 | $29,520 +5% |
| 2022 | $3,163 +26.7% | $28,115 +5% |
| 2021 | $2,496 -7.3% | $26,776 +0.8% |
| 2020 | $2,694 -0.6% | $26,570 |
| 2019 | $2,710 -2.6% | $26,570 -4.7% |
| 2017 | $2,783 | $27,870 -4.3% |
| 2016 | $2,783 -2.6% | $29,110 +1.9% |
| 2015 | $2,858 +8.8% | $28,557 +5% |
| 2014 | $2,628 -6.2% | $27,197 0% |
| 2013 | $2,802 +5.1% | $27,205 |
| 2012 | $2,667 | $27,205 |
| 2011 | -- | $27,205 +3.9% |
| 2010 | -- | $26,188 +10.2% |
| 2008 | $2,373 +1.2% | $23,754 +1.2% |
| 2007 | $2,344 +18.9% | $23,467 +11% |
| 2006 | $1,971 +9.6% | $21,136 +10.1% |
| 2005 | $1,798 +8.8% | $19,191 +2.5% |
| 2004 | $1,653 -8.6% | $18,716 -88.7% |
| 2003 | $1,807 -0.7% | $166,311 |
| 2002 | $1,821 | $166,311 +788.9% |
| 2001 | -- | $18,710 |
Find assessor info on the county website
Neighborhood: 73505
Nearby homes
- $343,5004 bd3 ba2.2k sqft6 NW Ashbury Way, Lawton, OK 73505Off Market

- $297,8003 bd2 ba2k sqft13 NW Briarcreek Dr, Lawton, OK 73505Off Market
- $413,6005 bd4 ba2.6k sqft8 NW Scenic Ridge Dr, Lawton, OK 73505Off Market
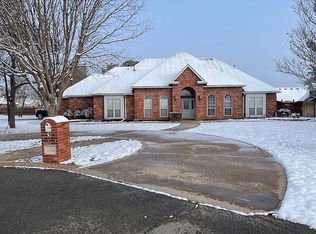
- $399,0005 bd4 ba4k sqft17 NW Briarcreek Dr, Lawton, OK 73505Sold
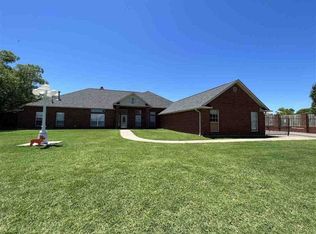
- $451,6006 bd4 ba4.7k sqft17 NW Briarcreek Dr, Lawton, OK 73505Off Market
- $335,8003 bd3 ba2.2k sqft10 NW Legacy Dr, Lawton, OK 73505Off Market
- $391,7004 bd3 ba2.8k sqft10 NW Scenic Ridge Dr, Lawton, OK 73505Off Market
- $343,6004 bd3 ba2.4k sqft11 NW Briarcreek Dr, Lawton, OK 73505Off Market
Nearby schools
GreatSchools rating
- 6/10Cache Primary Elementary SchoolGrades: PK-4Distance: 5.5 mi
- 7/10Cache Middle SchoolGrades: 5-8Distance: 5.5 mi
- 8/10Cache High SchoolGrades: 9-12Distance: 5.4 mi
Schools provided by the listing agent
- Elementary: Cache
- Middle: Cache
- High: Cache
Source: The MLS. This data may not be complete. We recommend contacting the local school district to confirm school assignments for this home.


Get pre-qualified for a loan
At Zillow Home Loans, we can pre-qualify you in as little as 5 minutes with no impact to your credit score.An equal housing lender. NMLS #10287.
Sell for more on Zillow
Get a Zillow Showcase℠ listing at no additional cost and you could sell for .
$306,900
2% more
+$6,138
With Zillow Showcase(estimated)
$313,038
- Oklahoma
- Comanche County
- Lawton
- 73505
- Pecan Valley South
- 4 NW Ashbury Way
Nearby cities
Nearby neighborhoods
Nearby zip codes
Other Lawton Topics
