Skip main navigation
Closed
  • Listing Provided by: EXP Realty, LLC
    Bought with: Coldwell Banker Realty - Gundaker West Regional
    Price Unknown

    4 Nantucket Harbor Ct, Grover, MO 63040

    4beds
    2,250sqft
    Single Family Residence
    Built in 1992
    10,454.4 Square Feet Lot
    $455,800 Zestimate®
    $--/sqft
    $2,937 Estimated rent

    Home value

    $455,800

    $433,000 - $479,000

    $2,937/mo

    Zestimate® history
    Loading
    Loading...

    Owner options

    List your home for rent

    $2,937/mo

    Rent Zestimate®

    Find your next renter with Zillow Rental Manager. Plus, with online applications, you can quickly screen prospective tenants – for free.

    Learn more

    $2,937/mo

    Rent Zestimate®

    Refinance and save

    $650/mo

    Est. payment

    Refinancing to a lower rate could help reduce your monthly payments and save thousands over the life of the loan.

    See today's rates

    $650/mo

    Est. payment

    Explore your selling options

    Work with a Zillow partner agent

    Leverage their expertise and Zillow's premium Showcase listings to get your home seen by more buyers.

    Get started

    List with your own agent

    Get your home in front of millions of buyers by listing it on Zillow.

    Learn how to do it

    Sell it yourself

    Take full control of how buyers see your home on Zillow by listing For Sale by Owner (FSBO).

    List your home

    What's special

    Wood burning fireplaceCovered front porchGenerous primary suiteBay windowCharming curb appealSeparate showerFormal dining room
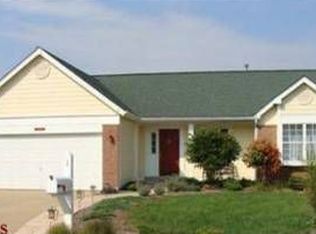
    Welcome to this beautiful 4 bed, 2.5 bath, 2-story home nestled within a cul-de-sac in the sought-after Nantucket Subdivision – Award-Winning Rockwood School District. Charming curb appeal welcomes you & your guests to a covered front porch that leads into the inviting entry foyer. The main floor features a spacious living room, formal dining room, and a light-filled family room w/ bay window and wood burning fireplace. Kitchen w/ adjacent breakfast room, opens onto a serene patio —perfect for entertaining! Convenient main-floor laundry! Upstairs find a generous primary suite complete with a soaking tub and separate shower; plus 3 additional bedrooms & a hall bath. The unfinished lower level provides a versatile space, ready for your vision & personalized touch. Community amenities include a pool, tennis courts, and clubhouse - just a short walk away. This prime location offers convenient access to the Wildwood Town Center, and so much more. This is a must see!

    Zillow last checked:

    Listing updated:

    Listing Provided by:

    Mark & Neil Gellman 314-336-1991,

    EXP Realty, LLC

    Bought with:

    Kim Hove, 1999070893

    Coldwell Banker Realty - Gundaker West Regional

    Stacie P Fessler, 2019033687

    Coldwell Banker Realty - Gundaker West Regional

    Source: MARIS,MLS#: 24044627MLS LogoOriginating MLS: St. Louis Association of REALTORS

    Facts & features

    Interior

    Bedrooms & bathrooms
    • Bedrooms: 4
    • Bathrooms: 3
    • Full bathrooms: 2
    • 1/2 bathrooms: 1
    • Main level bathrooms: 1
    Primary bedroom
    • Features: Floor Covering: Carpeting, Wall Covering: Some
    • Level: Upper
    • Area: 180
    • Dimensions: 15x12
    Bedroom
    • Features: Floor Covering: Carpeting, Wall Covering: Some
    • Level: Upper
    • Area: 120
    • Dimensions: 10x12
    Bedroom
    • Features: Floor Covering: Carpeting, Wall Covering: Some
    • Level: Upper
    • Area: 160
    • Dimensions: 10x16
    Bedroom
    • Features: Floor Covering: Carpeting, Wall Covering: Some
    • Level: Upper
    • Area: 130
    • Dimensions: 13x10
    Breakfast room
    • Features: Floor Covering: Ceramic Tile, Wall Covering: Some
    • Level: Main
    • Area: 156
    • Dimensions: 12x13
    Dining room
    • Features: Floor Covering: Laminate, Wall Covering: Some
    • Level: Main
    • Area: 120
    • Dimensions: 10x12
    Kitchen
    • Features: Floor Covering: Ceramic Tile, Wall Covering: Some
    • Level: Main
    • Area: 169
    • Dimensions: 13x13
    Laundry
    • Features: Floor Covering: Ceramic Tile, Wall Covering: None
    • Level: Main
    • Area: 48
    • Dimensions: 6x8
    Living room
    • Features: Floor Covering: Laminate, Wall Covering: Some
    • Level: Main
    • Area: 255
    • Dimensions: 17x15
    Heating
    • Forced Air, Electric, Natural Gas
    Cooling
    • Central Air, Electric
    Appliances
    • Included: Dishwasher, Disposal, Electric Range, Electric Oven, Electric Water Heater, Gas Water Heater
    • Laundry: Main Level
    Features
    • Separate Dining, Breakfast Room, Tub, Entrance Foyer
    • Windows: Bay Window(s)
    • Basement: Full,Sump Pump,Unfinished
    • Number of fireplaces: 1
    • Fireplace features: Wood Burning, Family Room
    Interior area
    • Total structure area: 2,250
    • Total interior livable area: 2,250 sqft
    • Finished area above ground: 2,250

    Property

    Parking
    • Total spaces: 2
    • Parking features: Additional Parking, Attached, Garage, Off Street
    • Attached garage spaces: 2
    Features
    • Levels: Two
    • Patio & porch: Patio, Covered
    Lot
    • Size: 10,454 sqft
    • Dimensions: 0.24 Acres
    • Features: Cul-De-Sac, Level
    Details
    • Parcel number: 24U140281
    • Special conditions: Standard

    Construction

    Type & style
    • Home type: SingleFamily
    • Architectural style: Traditional,Other
    • Property subtype: Single Family Residence
    Materials
    • Stone Veneer, Brick Veneer, Vinyl Siding
    Condition
    • Year built: 1992

    Utilities & green energy

    • Sewer: Public Sewer
    • Water: Public

    Community & neighborhood

    Security
    • Security features: Security System Leased
    Community
    • Community features: Tennis Court(s), Clubhouse
    Location
    • Region: Grover
    • Subdivision: Nantucket

    HOA & financial

    HOA
    • HOA fee: $650 annually

    Other

    Other facts
    • Listing terms: Cash,FHA,Conventional,VA Loan
    • Ownership: Private

    Price history

    DateEventPrice
    1/14/2025Sold--
    Source: MARIS #24044627 Report a problem
    12/9/2024Pending sale$385,000$171/sqft
    Source: MARIS #24044627 Report a problem
    11/11/2024Price change$385,000-3.8%$171/sqft
    Source: MARIS #24044627 Report a problem
    10/23/2024Listed for sale$400,000$178/sqft
    Source: MARIS #24044627 Report a problem
    9/12/2012Sold--
    Source: Public Record Report a problem
    4/20/2011Sold--
    Source: Public Record Report a problem

    Public tax history

    YearProperty taxesTax assessment
    2025$5,542 +11.5%$81,320 +13.8%
    2024$4,969 +0.1%$71,460
    2023$4,965 +16.9%$71,460 +25.9%
    2022$4,248 +0.7%$56,780
    2021$4,216 +1.6%$56,780 +6.6%
    2020$4,148 +2.5%$53,260
    2019$4,047 $53,260 +9.1%
    2018$4,047 $48,810
    2017$4,047 +2.4%$48,810 +4.2%
    2016$3,951 +0.2%$46,840
    2015$3,943 $46,840 +4.7%
    2014$3,943 +4.3%$44,730
    2013$3,782 $44,730 -4.5%
    2012-- $46,830
    2011-- $46,830 +5.2%
    2010$3,367 +5.7%$44,530
    2009$3,186 -8.2%$44,530 -10.2%
    2008$3,468 +4.2%$49,610
    2007$3,328 $49,610 +12.4%
    2006$3,328 -0.9%$44,130
    2005$3,358 $44,130 +21.8%
    2003-- $36,230 +4%
    2002$2,625 +16.5%$34,840
    2001$2,253 $34,840

    Find assessor info on the county website

    Neighborhood: 63040

    Nearby schools

    GreatSchools rating
    Schools provided by the listing agent
    • Elementary: Fairway Elem.
    • Middle: Wildwood Middle
    • High: Eureka Sr. High

    Source: MARIS. This data may not be complete. We recommend contacting the local school district to confirm school assignments for this home.

    Get a cash offer in 3 minutes
    Find out how much your home could sell for in as little as 3 minutes with a no-obligation cash offer.
    Estimated market value
    $455,800
    Get a cash offer in 3 minutes
    Find out how much your home could sell for in as little as 3 minutes with a no-obligation cash offer.
    Estimated market value
    $455,800