Skip main navigation
Sold for $385,000
  • $385,000

    4 Natureview Trail #4, Bethel, CT 06801

    3beds
    1,794sqft
    Condominium, Townhouse
    Built in 1973
    -- sqft lot
    $447,100 Zestimate®
    $215/sqft
    $3,111 Estimated rent

    Home value

    $447,100

    $425,000 - $474,000

    $3,111/mo

    Zestimate® history
    Loading
    Loading...

    Owner options

    List your home for rent

    $3,111/mo

    Rent Zestimate®

    Find your next renter with Zillow Rental Manager. Plus, with online applications, you can quickly screen prospective tenants – for free.

    Learn more

    $3,111/mo

    Rent Zestimate®

    Refinance and save

    $2,980/mo

    Est. payment

    Refinancing to a lower rate could help reduce your monthly payments and save thousands over the life of the loan.

    See today's rates

    $2,980/mo

    Est. payment

    Explore your selling options

    Work with a Zillow partner agent

    Leverage their expertise and Zillow's premium Showcase listings to get your home seen by more buyers.

    Get started

    List with your own agent

    Get your home in front of millions of buyers by listing it on Zillow.

    Learn how to do it

    Sell it yourself

    Take full control of how buyers see your home on Zillow by listing For Sale by Owner (FSBO).

    List your home

    What's special

    Serene gardenDark trimAmple spaceDual closetsRear yard spaceSpacious bedroomsBeautiful dining room
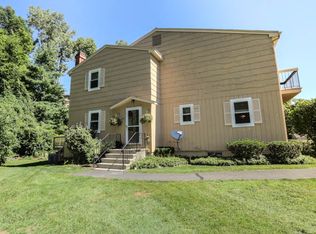
    MULTIPLE OFFERS RECEIVED HIGHEST & BEST DUE 12pm SUNDAY 1/7. Welcome to 4 Nature View Trail, a stunning "Presidential model" townhouse with 3 bedrooms and 2.5 bathrooms, nestled in the heart of Bethel, where modern comfort meets natural beauty. This residence offers a perfect blend of functionality and style, with thoughtful features that elevate the living experience. As you step inside, you'll immediately notice the welcoming entry, a spacious living room with fireplace and main level office, providing a versatile space for work or creative pursuits. The majority of the home boasts brand new modern light fixtures and flooring, creating a seamless flow and a fresh, contemporary feel. The interior has been recently painted, enhancing the bright and airy atmosphere that welcomes you from room to room with dark trim adding drama and dimension throughout the home. The eat-in-kitchen, a focal point for gatherings and culinary adventures, has been tastefully refreshed showcasing painted cabinets, new counter tops and updated appliances with a design that caters to both aesthetics and efficiency. A beautiful dining room, oversized pantry and powder room complete the main level. Upstairs you will find 3 spacious bedrooms with 3 large walk-in closets, and 2 full bathrooms. The primary bedroom is designed for comfort and relaxation offering ample space, dual closets, a newly renovated bathroom and balcony with views overlooking Plumtrees Heights/mountains. The unfinished lower level offers even more space for storage, a workshop, gym or potential additional living space. Step outside onto the expansive private patio and take in the serene garden, rear yard space and surroundings. The HOA amenities include a basketball court, playground and beautiful pool. This townhouse offers a unique connection to nature while still being conveniently located near all the amenities the community and Bethel have to offer. With its thoughtful updates and prime location this is more than a home; it's a retreat that seamlessly combines comfort, style, and the beauty of nature!

    Zillow last checked:

    Listing updated:

    Listed by:

    Danielle Valenti 203-241-7880,

    Around Town Real Estate LLC 203-727-8621

    Bought with:

    JoAnn B. Kretkowski, RES.0787090

    RE/MAX Right Choice

    Source: Smart MLS,MLS#: 170615519MLS Logo

    Facts & features

    Interior

    Bedrooms & bathrooms
    • Bedrooms: 3
    • Bathrooms: 3
    • Full bathrooms: 2
    • 1/2 bathrooms: 1
    Primary bedroom
    • Features: Balcony/Deck, Full Bath, Walk-In Closet(s)
    • Level: Upper
    • Area: 285.98 Square Feet
    • Dimensions: 15.8 x 18.1
    Bedroom
    • Features: Walk-In Closet(s)
    • Level: Upper
    • Area: 137.34 Square Feet
    • Dimensions: 12.6 x 10.9
    Bedroom
    • Level: Upper
    • Area: 145 Square Feet
    • Dimensions: 12.5 x 11.6
    Dining room
    • Level: Main
    • Area: 150 Square Feet
    • Dimensions: 12.5 x 12
    Kitchen
    • Level: Main
    • Area: 126.38 Square Feet
    • Dimensions: 12.5 x 10.11
    Living room
    • Features: Fireplace
    • Level: Main
    • Area: 238.68 Square Feet
    • Dimensions: 15.3 x 15.6
    Office
    • Level: Main
    • Area: 108.16 Square Feet
    • Dimensions: 10.4 x 10.4
    Heating
    • Heat Pump, Electric
    Cooling
    • Central Air
    Appliances
    • Included: Oven/Range, Microwave, Refrigerator, Dishwasher, Washer, Dryer, Electric Water Heater
    • Laundry: Lower Level
    Features
    • Basement: Full,Unfinished
    • Attic: Access Via Hatch
    • Number of fireplaces: 1
    Interior area
    • Total structure area: 1,794
    • Total interior livable area: 1,794 sqft
    • Finished area above ground: 1,794

    Property

    Parking
    • Total spaces: 1
    • Parking features: Off Street, Assigned
    Features
    • Stories: 3
    • Patio & porch: Deck
    • Exterior features: Balcony, Rain Gutters
    • Has private pool: Yes
    • Pool features: In Ground
    Lot
    • Features: Few Trees
    Details
    • Parcel number: 2386815
    • Zoning: R-80

    Construction

    Type & style
    • Home type: Condo
    • Architectural style: Townhouse
    • Property subtype: Condominium, Townhouse
    Materials
    • Wood Siding
    Condition
    • New construction: No
    • Year built: 1973
    Details
    • Builder model: Presidential

    Utilities & green energy

    • Sewer: Public Sewer
    • Water: Public

    Community & neighborhood

    Community
    • Community features: Basketball Court, Health Club, Library, Park, Shopping/Mall
    Location
    • Region: Bethel
    • Subdivision: Plumtrees

    HOA & financial

    HOA
    • Has HOA: Yes
    • HOA fee: $373 monthly
    • Amenities included: Playground, Pool, Management
    • Services included: Maintenance Grounds, Trash, Snow Removal, Pool Service, Road Maintenance, Insurance

    Price history

    DateEventPrice
    2/8/2024Sold$385,000+10%$215/sqft
    Source: Smart MLS #170615519 Report a problem
    1/7/2024Pending sale$350,000$195/sqft
    Source: Smart MLS #170615519 Report a problem
    1/4/2024Listed for sale$350,000+11.1%$195/sqft
    Source: Smart MLS #170615519 Report a problem
    6/8/2023Sold$315,000+5.7%$176/sqft
    Source: Smart MLS #170566907 Report a problem
    5/9/2023Contingent$298,000$166/sqft
    Source: Smart MLS #170566907 Report a problem
    5/4/2023Listed for sale$298,000$166/sqft
    Source: Smart MLS #170566907 Report a problem

    Public tax history

    Tax history is unavailable.

    Neighborhood: 06801

    Nearby schools

    GreatSchools rating
    Schools provided by the listing agent
    • High: Bethel

    Source: Smart MLS. This data may not be complete. We recommend contacting the local school district to confirm school assignments for this home.

    Get pre-qualified for a loan
    At Zillow Home Loans, we can pre-qualify you in as little as 5 minutes with no impact to your credit score.

    An equal housing lender. NMLS #10287.

    Sell for more on Zillow
    Get a Zillow Showcase℠ listing at no additional cost and you could sell for .
    $447,100
    2% more
    +$8,942
    With Zillow Showcase(estimated)
    $456,042