Skip main navigation
Off market
Street View
  • $972,500

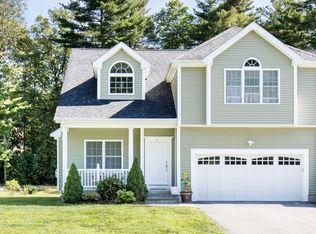
    4 Nazneen Cir Unit 4, Hopkinton, MA 01748

    3beds
    4,300sqft
    Condo
    Built in 2009
    -- sqft lot
    $972,500 Zestimate®
    $226/sqft
    $5,811 Estimated rent

    Home value

    $972,500

    $924,000 - $1.03M

    $5,811/mo

    Zestimate® history
    Loading
    Loading...

    Owner options

    List your home for rent

    $5,811/mo

    Rent Zestimate®

    Find your next renter with Zillow Rental Manager. Plus, with online applications, you can quickly screen prospective tenants – for free.

    Learn more

    $5,811/mo

    Rent Zestimate®

    Refinance and save

    $6,396/mo

    Est. payment

    Refinancing to a lower rate could help reduce your monthly payments and save thousands over the life of the loan.

    See today's rates

    $6,396/mo

    Est. payment

    Explore your selling options

    Work with a Zillow partner agent

    Leverage their expertise and Zillow's premium Showcase listings to get your home seen by more buyers.

    Get started

    List with your own agent

    Get your home in front of millions of buyers by listing it on Zillow.

    Learn how to do it

    Sell it yourself

    Take full control of how buyers see your home on Zillow by listing For Sale by Owner (FSBO).

    List your home

    What's special

    High School ranked # 3 in the state and 4th safest city in MA. A rare 3-bedroom, end unit with finished basement with all the upgrades in sought after Peppercorn Village! An open floor plan with 9' ceilings, a kitchen with gorgeous cabinets, modern quartz countertop, glass backsplash, bar height seating for four, stainless steel appliances, gas stove and much more. A dining room with 12' cathedral ceiling, large two-story family room with skylights and a gas fireplace. 1st floor master bedroom, a walk-in closet and a spa-like master bathroom. 2nd floor offers a loft area with a skylight, 2 nicely sized bedrooms with lots of closets, skylight, ceiling fan and much more. The 2nd floor bathroom with double vanity and a linen closet. A basement that includes a separate office, play area, pantry, utility room and is wired for a state-of-the-art surround sound system. 1.2 miles from 495, nearby commuter train station, mass pike and much more. East facing home! Don't miss this house!!

    This property is off market, which means it's not currently listed for sale or rent on Zillow. This may be different from what's available on other websites or public sources.

    Facts & features

    Interior

    Bedrooms & bathrooms
    • Bedrooms: 3
    • Bathrooms: 4
    • Full bathrooms: 3
    • 1/2 bathrooms: 1
    Heating
    • Forced air, Gas
    Cooling
    • Central
    Appliances
    • Included: Dishwasher, Dryer, Microwave, Range / Oven, Refrigerator, Washer
    Features
    • Cable Available, Whole House Fan, Wired for Surround Sound
    • Flooring: Tile, Hardwood
    • Basement: Unfinished
    • Has fireplace: Yes
    Interior area
    • Total interior livable area: 4,300 sqft

    Property

    Parking
    • Total spaces: 2
    Features
    • Exterior features: Wood
    Details
    • Parcel number: HOPKM0R28B0057L10A

    Construction

    Type & style
    • Home type: Condo
    Materials
    • Frame
    • Roof: Asphalt
    Condition
    • Year built: 2009

    Community & neighborhood

    Location
    • Region: Hopkinton

    HOA & financial

    HOA
    • Has HOA: Yes
    • HOA fee: $350 monthly

    Other

    Other facts
    • Amenities: Shopping, Golf Course, Medical Facility, T-Station, Public Transportation, Highway Access, Public School, Walk/Jog Trails
    • Appliances: Range, Dishwasher, Microwave, Dishwasher - Energy Star, Refrigerator - Energy Star, Dryer - Energy Star, Washer - Energy Star
    • Beachfront Flag: Yes
    • Cooling: Central Air
    • Exterior: Clapboard, Wood
    • Heating: Central Heat, Forced Air
    • Roof Material: Asphalt/Fiberglass Shingles
    • Construction: Frame
    • Pets Allowed: Yes
    • Interior Features: Cable Available, Whole House Fan, Wired for Surround Sound
    • Flooring: Tile, Engineered Hardwood
    • Insulation Feature: Full, Fiberglass
    • Beach Description: Lake/Pond
    • Style: Townhouse
    • Unit Placement: End, Ground, Garden
    • Entry Only: Yes
    • Fee Interval: Monthly
    • CONTINGENCY_TYPE: Financing

    Price history

    DateEventPrice
    7/30/2020Sold$728,000+36.1%$169/sqft
    Source: Public Record Report a problem
    3/6/2009Sold$535,000$124/sqft
    Source: Public Record Report a problem

    Public tax history

    YearProperty taxesTax assessment
    2025$12,215 +1.5%$861,400 +4.6%
    2024$12,034 +7.9%$823,700 +16.8%
    2023$11,152 +1.9%$705,400 +9.8%
    2022$10,940 +13.2%$642,400 +13.6%
    2021$9,662 +7.9%$565,700 +6.3%
    2020$8,955 +6.3%$532,400 +8.5%
    2019$8,425 -2.2%$490,700 -3.7%
    2018$8,611 +2.9%$509,500 +2.3%
    2017$8,365 +0.3%$497,900 +1.7%
    2016$8,340 +1.5%$489,700 +7%
    2015$8,217 +3.7%$457,500 +1.8%
    2014$7,923 +4.4%$449,400 +1%
    2012$7,586 +1.9%$444,900
    2011$7,443 +0.3%$444,900 -5.5%
    2010$7,421 +838.2%$470,900 +795.2%
    2009$791 $52,600

    Find assessor info on the county website

    Neighborhood: 01748

    Nearby schools

    GreatSchools rating
    Get a cash offer in 3 minutes
    Find out how much your home could sell for in as little as 3 minutes with a no-obligation cash offer.
    Estimated market value
    $972,500
    Get a cash offer in 3 minutes
    Find out how much your home could sell for in as little as 3 minutes with a no-obligation cash offer.
    Estimated market value
    $972,500