Skip main navigation
Off market
  • $549,400

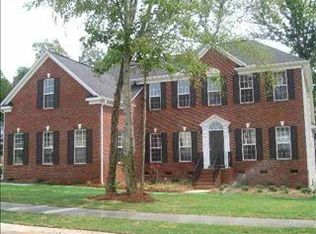
    4 Neland Ct, Simpsonville, SC 29681

    4beds
    3,000sqft
    SingleFamily
    Built in 2006
    0.34 Acres Lot
    $549,400 Zestimate®
    $183/sqft
    $2,411 Estimated rent

    Home value

    $549,400

    $522,000 - $577,000

    $2,411/mo

    Zestimate® history
    Loading
    Loading...

    Owner options

    List your home for rent

    $2,411/mo

    Rent Zestimate®

    Find your next renter with Zillow Rental Manager. Plus, with online applications, you can quickly screen prospective tenants – for free.

    Learn more

    $2,411/mo

    Rent Zestimate®

    Refinance and save

    $3,187/mo

    Est. payment

    Refinancing to a lower rate could help reduce your monthly payments and save thousands over the life of the loan.

    See today's rates

    $3,187/mo

    Est. payment

    Explore your selling options

    Work with a Zillow partner agent

    Leverage their expertise and Zillow's premium Showcase listings to get your home seen by more buyers.

    Get started

    List with your own agent

    Get your home in front of millions of buyers by listing it on Zillow.

    Learn how to do it

    Sell it yourself

    Take full control of how buyers see your home on Zillow by listing For Sale by Owner (FSBO).

    List your home

    What's special

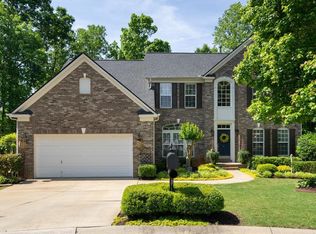
    WONDERFUL 4BR/2.5BA HOME IN WHITEHALL PLANTATION / OPEN FLOOR PLAN / OVERSIZED GARAGE PERFECT FOR WORKSHOP / UNFINISHED WALK-OUT BASEMENT / MASTER ON MAIN W/ HIS AND HER WALK-IN CLOSETS / MASTER BATH INCLUDES WALK-IN SHOWER WITH BENCH SEATING & JETTED TUB / SUN ROOM / FORMAL DINING ROOM / OFFICE/STUDY / GAS FIRE PLACE / TWO STORY GREAT ROOM / CORIAN COUNTER TOPS & GE PROFILE APPLIANCES IN KITCHEN / ROCKING CHAIR FRONT PORCH Exceptional Beauty and luxurious details welcome you into this phenomenal home with a desirable open floor plan! Enjoy beautiful days under the covered front porch that overlooks the professionally landscaped front yard. The two car garage is spacious enough to include a third small vehicle (such as golf cart or motorcycle). The soaring Two-Story Foyer is stunning with its hardwood floors and architectural details. There is also an art display niche. French doors open to a study or home office, which offers large windows that allow plenty of natural light to fill the space. Across from the study you will find the Formal Dining Room that is the definition of style and sophistication. An octagonal trey ceiling crowns the room with a gorgeous chandelier as the focal point. For seamless entertaining, a doorway leads to the kitchen which is a Chefâs dream! This kitchen is fully equipped with sleek black GE Profile appliances, including double convection wall ovens, as well as plenty of quality cabinetry with some glass display. The bay window in the breakfast room allows light to fill the interior spaces and opens up to the morning room. You will love the two story great room, complimented nicely by a gas log fireplace, recessed lighting, and balcony overlook. No expense was spared in the main-level Master Suite which includes a tray ceiling, his and her walk-in closets, his and her vanities, a corner set jetted tub, and glass enclosed walk-in shower with bench seating. Upstairs you will find the secondary bedrooms, and a full bathroom. One bedroom would make a great Bonus Room/entertainment space. There is also a loft, which would be perfect as a reading nook or additional office space. Outside you will be delighted to find a back deck that overlooks a backyard with wooded backdrop. Other notable features of this home include a walk-in laundry room, convenient powder room, 2 inch blinds throughout, extra parking pad, and unfinished walk-out basement. 4 Neland Court is located in the highly desired neighborhood of Whitehall Plantation, with amenities such as a swimming pool and club house! Also close to shopping, dining, and entertainment! Schedule your showing to experience all this home has to offer today!

    This property is off market, which means it's not currently listed for sale or rent on Zillow. This may be different from what's available on other websites or public sources.
    Facts & features

    Interior

    Bedrooms & bathrooms
    • Bedrooms: 4
    • Bathrooms: 3
    • Full bathrooms: 2
    • 1/2 bathrooms: 1
    Heating
    • Forced air, Gas
    Cooling
    • Central
    Appliances
    • Included: Dishwasher, Dryer, Range / Oven, Refrigerator
    • Laundry: 1st Floor, Walk-in
    Features
    • Cable Available, Countertops-Solid Surface, Smoke Detector, Attic Stairs Disappearing, Ceiling 9ft+, Ceiling Trey, Ceiling Smooth, Some Window Trtmnts, Ceiling Fan, Security System Owned, Ceiling Cathedral/Vaulted, Open Floor Plan, Tub-Jetted, Walk In Closet, 2 Story Foyer
    • Flooring: Tile, Carpet, Hardwood
    • Basement: Finished
    • Has fireplace: Yes
    Interior area
    • Total interior livable area: 3,000 sqft

    Property

    Features
    • Exterior features: Vinyl
    Lot
    • Size: 0.34 Acres
    Details
    • Parcel number: 0550210113900

    Construction

    Type & style
    • Home type: SingleFamily
    Materials
    • Roof: Composition
    Condition
    • Year built: 2006

    Utilities & green energy

    • Sewer: Public

    Community & neighborhood

    Location
    • Region: Simpsonville

    HOA & financial

    HOA
    • Has HOA: Yes
    • HOA fee: $44 monthly

    Other

    Other facts
    • EXTERIOR FEATURES: Porch-Front, Deck, Windows-Thermal, Vinyl/Aluminum Trim
    • FLOORS: Hardwood, Carpet, Ceramic Tile
    • INTERIOR FEATURES: Cable Available, Countertops-Solid Surface, Smoke Detector, Attic Stairs Disappearing, Ceiling 9ft+, Ceiling Trey, Ceiling Smooth, Some Window Trtmnts, Ceiling Fan, Security System Owned, Ceiling Cathedral/Vaulted, Open Floor Plan, Tub-Jetted, Walk In Closet, 2 Story Foyer
    • MRBED FEATURES: Master on Main Lvl, Double Sink, Full Bath, Shower-Separate, Walk-in Closet, Tub-Jetted, Multiple Closets
    • ROOF: Composition Shingle
    • SEWER: Public
    • SPECIALTY ROOM: Other, Laundry, Sun Room, Workshop
    • STORAGE SPACE: Other, Attic, Garage
    • STYLE: Traditional
    • WATER: Public
    • APPLIANCES: Refrigerator, Dishwasher, Disposal, Cook Top-Electric, Dryer, Washer, Oven-Convection, Double Oven, Microwave-Built In
    • COOLING SYSTEM: Central Forced, Electric, Multi-Units
    • HEATING SYSTEM: Forced Air, Natural Gas, Multi-Units
    • LOT DESCRIPTION: Wooded, Underground Utilities, Cul-de-Sac
    • Garage Type: Attached Garage
    • DRIVEWAY: Paved, Extra Pad
    • EXTERIOR FINISH: Vinyl Siding, Brick Veneer-Partial
    • FIREPLACE: Gas Logs
    • GARBAGE PICKUP: Private
    • WATER HEATER: Gas
    • HOA (Y/N): Y
    • Approx Age: 11-20
    • BASEMENT: Full, Walkout, Unfinished
    • FOUNDATION: Basement
    • SQFT Finished and Heated: 3000-3199
    • Res. Property Disc. Req?: Yes
    • HOA / COMMUNITY AMENITIES: Common Areas, Lights, Some Sidewalks, Pool, Club House
    • LAUNDRY: 1st Floor, Walk-in

    Price history

    DateEventPrice
    11/27/2018Sold$325,000-5.8%$108/sqft
    Source: Greater Greenville AOR #1372197 Report a problem
    10/23/2018Pending sale$344,900$115/sqft
    Source: BHHS C Dan Joyner - N. Pleas #1372197 Report a problem
    7/16/2018Price change$344,900-17.7%$115/sqft
    Source: BHHS C Dan Joyner - N. Pleas #1372197 Report a problem
    9/29/2017Listing removed$2,200$1/sqft
    Source: C. Dan Joyner Property Management Company Report a problem
    8/31/2017Listed for rent$2,200$1/sqft
    Source: C. Dan Joyner Property Management Company Report a problem
    2/21/2015Listing removed$2,200$1/sqft
    Source: C. Dan Joyner Property Management Company Report a problem
    12/22/2014Listed for rent$2,200$1/sqft
    Source: C. Dan Joyner Property Management Company Report a problem
    7/25/2014Listing removed$2,200$1/sqft
    Source: C. Dan Joyner Property Management Report a problem
    5/9/2014Listed for rent$2,200$1/sqft
    Source: C. Dan Joyner Property Management Report a problem
    1/9/2011Price change$419,000-2.3%$140/sqft
    Source: Prudential Real Estate #1216035 Report a problem
    7/6/2010Listed for sale$429,000-4.7%$143/sqft
    Source: Prudential C. Dan Joyner Co., REALTORS #1206778 Report a problem
    11/7/2009Listing removed$450,000$150/sqft
    Source: Coldwell Banker Caine #1184416 Report a problem
    7/4/2009Listed for sale$450,000+9%$150/sqft
    Source: Coldwell Banker Caine #1184416 Report a problem
    11/3/2006Sold$412,695$138/sqft
    Source: Public Record Report a problem

    Public tax history

    YearProperty taxesTax assessment
    2024$1,755 -1%$339,380
    2023$1,773 +4.7%$339,380
    2022$1,693 +1.6%$339,380
    2021$1,667 -16%$339,380 +4.4%
    2020$1,984 +1.7%$325,090
    2019$1,952 -60.8%$325,090 +18%
    2018$4,980 $275,610 +1566.3%
    2017$4,980 +1.7%$16,540 -94%
    2016$4,895 +2.9%$275,610
    2015$4,760 -0.1%$275,610 -23.9%
    2014$4,766 -21.3%$361,950
    2013$6,057 +3.4%$361,950
    2012$5,860 +2.4%--
    2011$5,723 +1.8%--
    2010$5,621 --
    2009-- --
    2008-- --
    2007-- --

    Find assessor info on the county website

    Neighborhood: 29681

    Nearby schools

    GreatSchools rating
    Schools provided by the listing agent
    • Elementary: Rudolph Gordon
    • Middle: Rudolph Gordon
    • High: Mauldin

    Source: The MLS. This data may not be complete. We recommend contacting the local school district to confirm school assignments for this home.

    Get a cash offer in 3 minutes
    Find out how much your home could sell for in as little as 3 minutes with a no-obligation cash offer.
    Estimated market value
    $549,400
    Get a cash offer in 3 minutes
    Find out how much your home could sell for in as little as 3 minutes with a no-obligation cash offer.
    Estimated market value
    $549,400