This truly beautiful custom, young home has been meticulously cared for by it's current owners & extensively updated. It's comfortably set on a peaceful cul de sac with a stunning oversized deck that overlooks the spacious, private feeling yard. Recent updates include furnace, 2 bath updates, appliances, cobblestone & much more. The spacious, bright kitchen is packed w/ nice quality cabinets, plenty of counter top prep space. Great room w/ vaulted ceiling, gas fireplace & built ins is the ideal spot for entertaining on movie night. Lovely 1st floor primary suite w/new custom new bath. Big walk out basement, great attic that could be converted to 4th bedroom. Near Comet pond swimming, summer & winter fishing, Wachusett for skiing & hiking, rail trail, outdoor recreation spots for kayaking, canoeing. Easy access to 62,68 & route 2. Just 17 miles to Worcester & about 50 to Waltham. Popular Quabbin School District - Open Houses Saturday & Sunday 11 -1! Offers to be reviewed Monday at 12
Sold for $725,000
$725,000
4 Nestlewood Ln, Hubbardston, MA 01452
3beds
2,849sqft
Single Family Residence
Built in 1993
2.04 Acres Lot
$770,500 Zestimate®
$254/sqft
$3,480 Estimated rent
Home value
$770,500
$732,000 - $817,000
$3,480/mo
Zestimate® history
Owner options
List your home for rent
$3,480/mo
Rent Zestimate®
Find your next renter with Zillow Rental Manager. Plus, with online applications, you can quickly screen prospective tenants – for free.
$3,480/mo
Rent Zestimate®
Refinance and save
$3,802/mo
Est. payment
Refinancing to a lower rate could help reduce your monthly payments and save thousands over the life of the loan.
$3,802/mo
Est. payment
Explore your selling options
Work with a Zillow partner agent
Leverage their expertise and Zillow's premium Showcase listings to get your home seen by more buyers.
Get startedList with your own agent
Get your home in front of millions of buyers by listing it on Zillow.
Learn how to do itSell it yourself
Take full control of how buyers see your home on Zillow by listing For Sale by Owner (FSBO).
List your homeWhat's special
Zillow last checked:
Listing updated:
Listed by:
The Lisa Sevajian Group 978-457-3406,
Compass 978-248-8081,
Alex Greenwood 978-290-2414
Bought with:
Amy J. Gerrish
RE/MAX Prof Associates
Source: MLS PIN,MLS#: 73291741
Facts & features
Interior
Bedrooms & bathrooms
- Bedrooms: 3
- Bathrooms: 3
- Full bathrooms: 2
- 1/2 bathrooms: 1
Primary bedroom
- Features: Skylight, Walk-In Closet(s), Flooring - Wall to Wall Carpet, Exterior Access, Slider
- Level: First
Bedroom 2
- Features: Flooring - Wall to Wall Carpet, Closet - Double
- Level: Second
Bedroom 3
- Features: Cathedral Ceiling(s), Ceiling Fan(s), Closet, Flooring - Wall to Wall Carpet
- Level: Second
Primary bathroom
- Features: Yes
Bathroom 1
- Features: Bathroom - Tiled With Shower Stall, Closet - Linen, Flooring - Stone/Ceramic Tile, Double Vanity, Soaking Tub
- Level: First
Bathroom 2
- Features: Bathroom - With Shower Stall, Flooring - Stone/Ceramic Tile
- Level: Second
Bathroom 3
- Features: Flooring - Vinyl, Pedestal Sink
- Level: First
Dining room
- Features: Flooring - Hardwood
- Level: First
Family room
- Features: Ceiling Fan(s), Vaulted Ceiling(s), Flooring - Hardwood, French Doors, Exterior Access
- Level: First
Kitchen
- Features: Flooring - Vinyl, Balcony / Deck, Pantry, Countertops - Stone/Granite/Solid, French Doors, Exterior Access, Remodeled, Slider, Stainless Steel Appliances
- Level: First
Living room
- Features: Flooring - Wall to Wall Carpet
- Level: First
Heating
- Baseboard, Radiant, Propane
Cooling
- Central Air
Appliances
- Included: Oven, Dishwasher, Microwave, Range, Refrigerator, Wine Refrigerator, Other
- Laundry: In Basement
Features
- Closet, Bonus Room, Foyer, Central Vacuum, Internet Available - Unknown
- Flooring: Wood, Tile, Carpet, Flooring - Wall to Wall Carpet
- Doors: French Doors
- Windows: Skylight(s), Screens
- Basement: Full,Walk-Out Access,Interior Entry,Unfinished
- Number of fireplaces: 1
- Fireplace features: Family Room
Interior area
- Total structure area: 2,849
- Total interior livable area: 2,849 sqft
Property
Parking
- Total spaces: 8
- Parking features: Attached
- Attached garage spaces: 2
- Uncovered spaces: 6
Features
- Patio & porch: Porch, Deck - Composite
- Exterior features: Porch, Deck - Composite, Professional Landscaping, Decorative Lighting, Screens
- Has view: Yes
- View description: Scenic View(s)
- Waterfront features: Lake/Pond, Beach Ownership(Public)
Lot
- Size: 2.04 Acres
- Features: Cul-De-Sac, Cleared, Level
Details
- Parcel number: M:011C L:0082,3960573
- Zoning: res
Construction
Type & style
- Home type: SingleFamily
- Architectural style: Colonial,Contemporary
- Property subtype: Single Family Residence
Materials
- Frame
- Foundation: Concrete Perimeter
- Roof: Shingle
Condition
- Year built: 1993
Utilities & green energy
- Sewer: Private Sewer
- Water: Private
- Utilities for property: for Gas Range
Community & HOA
Community
- Security: Security System
HOA
- Has HOA: No
Location
- Region: Hubbardston
Financial & listing details
- Price per square foot: $254/sqft
- Tax assessed value: $650,800
- Annual tax amount: $7,673
- Date on market: 1/13/2026
- Exclusions: Personal Belongings
- Road surface type: Paved
Price history
| Date | Event | Price |
|---|---|---|
| 11/12/2024 | Sold | $725,000+7.4%$254/sqft |
Source: MLS PIN #73291741 Report a problem | ||
| 9/24/2024 | Contingent | $675,000$237/sqft |
Source: MLS PIN #73291741 Report a problem | ||
| 9/18/2024 | Listed for sale | $675,000+1724.3%$237/sqft |
Source: MLS PIN #73291741 Report a problem | ||
| 2/24/1993 | Sold | $37,000$13/sqft |
Source: Public Record Report a problem | ||
Public tax history
| Year | Property taxes | Tax assessment |
|---|---|---|
| 2025 | $7,235 -5.7% | $619,400 -4.8% |
| 2024 | $7,673 +11.8% | $650,800 +23.5% |
| 2023 | $6,864 -6.9% | $526,800 |
| 2022 | $7,375 +17.1% | $526,800 +23.9% |
| 2021 | $6,299 +4.1% | $425,300 +4.1% |
| 2020 | $6,052 -3.4% | $408,400 -0.8% |
| 2019 | $6,268 +4% | $411,800 +3.4% |
| 2018 | $6,026 -1.6% | $398,300 -0.9% |
| 2017 | $6,121 +7.9% | $401,900 +12.6% |
| 2016 | $5,673 +2.1% | $356,800 -4.2% |
| 2015 | $5,555 +3.6% | $372,300 +0.8% |
| 2014 | $5,364 +4% | $369,400 -2.4% |
| 2013 | $5,160 +4.6% | $378,300 -2.7% |
| 2012 | $4,935 +7.7% | $388,600 -4% |
| 2011 | $4,584 +0.4% | $404,600 -5.2% |
| 2010 | $4,564 -2.2% | $426,900 -13.1% |
| 2009 | $4,669 +12.1% | $491,000 +11.1% |
| 2008 | $4,166 -1.2% | $441,800 +1.6% |
| 2007 | $4,215 +8.7% | $435,000 +19.1% |
| 2006 | $3,876 +2.6% | $365,300 +4.1% |
| 2005 | $3,776 +8.4% | $350,900 +9.5% |
| 2004 | $3,482 -4.8% | $320,600 +26.2% |
| 2003 | $3,659 +7.7% | $254,100 +6.2% |
| 2001 | $3,396 | $239,300 |
Find assessor info on the county website
Neighborhood: 01452
Nearby homes
- $547,0003 bd2 ba1.9k sqft25 Halfrey Rd, Hubbardston, MA 01452Off Market

- $552,3003 bd2 ba1.4k sqft2 Nestlewood Ln, Hubbardston, MA 01452Off Market
- $816,3004 bd4 ba3.8k sqft6 Nestlewood Ln, Hubbardston, MA 01452Off Market
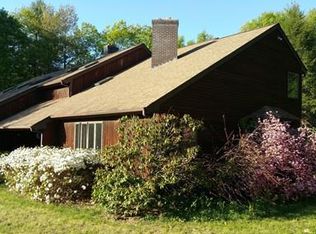
- $636,9003 bd2 ba2k sqft3 Nestlewood Ln, Hubbardston, MA 01452Off Market

- $578,1004 bd2 ba1.9k sqft1 Nestlewood Ln, Hubbardston, MA 01452Off Market
- $520,9003 bd2 ba1.5k sqft17 Halfrey Rd, Hubbardston, MA 01452Off Market
- $854,4006 bd4 ba4.3k sqft5 Nestlewood Ln, Hubbardston, MA 01452Off Market
- $107,400-- bd-- ba-- sqft27 Halfrey Rd, Hubbardston, MA 01452Off Market
Nearby schools
GreatSchools rating
- 6/10Hubbardston Center SchoolGrades: PK-5Distance: 2.5 mi
- 3/10Quabbin Regional Middle SchoolGrades: 6-8Distance: 7.6 mi
- 5/10Quabbin Regional High SchoolGrades: 9-12Distance: 7.6 mi
Get a cash offer in 3 minutes
Find out how much your home could sell for in as little as 3 minutes with a no-obligation cash offer.
Estimated market value
$770,500
Get a cash offer in 3 minutes
Find out how much your home could sell for in as little as 3 minutes with a no-obligation cash offer.
Estimated market value
$770,500
- Massachusetts
- Worcester County
- Hubbardston
- 01452
- 4 Nestlewood Ln
Nearby cities
Nearby zip codes
Other Hubbardston Topics
