Skip main navigation
Under contract
  • $769,000

    4 Newberry Street, Haddam, CT 06441

    4beds
    2,500sqft
    : 
    $5,180/mo
    Get pre-qualified
    Single Family Residence
    Built in 2024
    2.1 Acres Lot
    $-- Zestimate®
    $308/sqft
    $-- HOA

    What's special

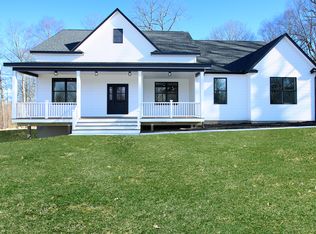
    This home breaks away from the traditional rectangular ranch footprint, offering a dynamic, multi-wing layout that creates a natural flow, and purposeful separation of space. Instead of a long boxy structure, the home unfolds in wings and offset sections that give it that custom built feel, with modern design, and warm livability. The open concept main living area is bathed in natural light, connecting effortlessly to the kitchen, dining, and outdoor spaces. Each wing offers its own sense of retreat - whether for bedrooms, an office suite, or a private guest area. The fenced-in backyard is both functional and beautiful, anchored by a custom shed topped with a cupola that adds charm and character. Out front, the porch becomes your personal front row seat to unforgettable sunsets and long range views. This home blends modern design with warm, easy livability. New owners have added value with landscaping, fenced back yard, custom made shed to match the home and add character, Hunter Douglas custom blinds - living room and bedroom power operated, all appliances, and bathroom mirrors too.
    22 days
    1,003
    78

    Zillow last checked:

    Listing updated:

    Listed by:

    Rachel Welch (860)304-6896,

    William Raveis Real Estate 860-388-3936

    Source: Smart MLS,MLS#: 24199062MLS Logo

      Facts & features

      Interior

      Bedrooms & bathrooms
      • Bedrooms: 4
      • Bathrooms: 3
      • Full bathrooms: 2
      • 1/2 bathrooms: 1
      Rooms
      • Room types: Laundry
      Primary bedroom
      • Level: Main
      Bedroom
      • Level: Main
      Bedroom
      • Level: Main
      Bedroom
      • Level: Upper
      Dining room
      • Level: Main
      Living room
      • Level: Main
      Heating
      • Forced Air, Propane
      Cooling
      • Central Air
      Appliances
      • Included: Oven/Range, Microwave, Range Hood, Refrigerator, Dishwasher, Water Heater, Tankless Water Heater
      • Laundry: Main Level
      Features
      • Basement: Full,Interior Entry
      • Attic: None
      • Number of fireplaces: 1
      Interior area
      • Total structure area: 2,500
      • Total interior livable area: 2,500 sqft
      • Finished area above ground: 2,500

      Property

      Parking
      • Total spaces: 2
      • Parking features: Attached
      • Attached garage spaces: 2
      Features
      • Patio & porch: Porch, Covered
      • Exterior features: Rain Gutters
      • Fencing: Partial
      Lot
      • Size: 2.1 Acres
      Details
      • Additional structures: Shed(s)
      • Parcel number: 992274
      • Zoning: R-2

      Construction

      Type & style
      • Home type: SingleFamily
      • Architectural style: Ranch
      • Property subtype: Single Family Residence
      Materials
      • Vinyl Siding
      • Foundation: Concrete Perimeter
      • Roof: Asphalt
      Condition
      • New construction: No
      • Year built: 2024

      Utilities & green energy

      • Sewer: Septic Tank
      • Water: Well

      Community & HOA

      Community
      • Subdivision: Higganum
      HOA
      • Has HOA: No
      Location
      • Region: Higganum

      Financial & listing details

      • Price per square foot: $308/sqft
      • Tax assessed value: $473,900
      • Annual tax amount: $11,838
      • Date on market: 8/15/2026

        Estimated market value

        Not available

        Estimated sales range

        Not available

        Not available

        Price history

        DateEventPrice
        8/31/2026Pending sale$769,000$308/sqft
        Source: Smart MLS #24199062 Report a problem
        8/21/2026Listed for sale$769,000+557.3%$308/sqft
        Source: Smart MLS #24199062 Report a problem
        3/22/2024Sold$117,000-1.7%$47/sqft
        Source: Smart MLS #170617730 Report a problem
        1/8/2024Listed for sale$119,000-4.8%$48/sqft
        Source: Smart MLS #170617730 Report a problem
        1/1/2024Listing removed--
        Source: Smart MLS #170526450 Report a problem
        9/28/2022Listed for sale$125,000$50/sqft
        Source: Smart MLS #170526450 Report a problem
        7/1/2022Listing removed--
        Source: Smart MLS #170432911 Report a problem
        8/27/2021Listed for sale$125,000-75.6%$50/sqft
        Source: Smart MLS #170432911 Report a problem
        5/11/2021Listing removed--
        Source: Smart MLS #170365221 Report a problem
        3/11/2021Listed for sale$512,500$205/sqft
        Source: Smart MLS #170365221 Report a problem
        3/8/2021Contingent$512,500$205/sqft
        Source: Smart MLS #170365221 Report a problem
        1/11/2021Price change$512,500+13.2%$205/sqft
        Source: Smart MLS #170365221 Report a problem
        9/14/2020Price change$452,845+3.5%$181/sqft
        Source: Realty 3 CT #170365221 Report a problem
        7/9/2020Listed for sale$437,500$175/sqft
        Source: Realty 3 CT #170365221 Report a problem

        Public tax history

        Tax history is unavailable.

        Monthly payment

        Est. payment

        Payment breakdown

        Explore the cost of this home by adjusting the details. Changes won't be saved.
        All calculations are estimates and provided by Zillow, Inc. for informational purposes only. Actual amounts may vary.
        HOA fees may include property taxes on listings classified as Co-Ops. Contact the listing agent and/or owner for fee details.
        See how much you could borrow to make a competitive offer.

        Climate risks

        Neighborhood: 06441

        Getting around

        3 / 100
        Car-Dependent
        10 / 100
        Somewhat Bikeable

        Nearby schools

        GreatSchools rating

        A local agent can set up tours, give advice and negotiate with sellers.

        Browse local experts