Exquisite Single-Family Home in Ladera Ranch-Sophistication Meets Timeless Elegance
Welcome to the stunning 4 Newbury Way in Ladera Ranch—where timeless upgrades, sophisticated design, and functional living converge to create the perfect home for you and your family. Nestled in one of the most sought-after communities, this residence boasts a blend of modern amenities and elegant charm.
PROPERTY HIGHLIGHTS-Bedrooms: 4 upstairs, with a potential 5th bedroom currently serving as a game room/office downstairs. Bathrooms: 3 full baths, including a convenient full bath downstairs. Living Space: Approximately 2,500 square feet (buyer to verify). Garage: Spacious 2-car garage with added storage racks and cabinets. Outdoor Appeal: Elevated sunset-view yard, perfect for relaxing and entertaining.
WHOLE HOUSE UPGRADES-This home features a series of thoughtfully selected upgrades, ensuring modern convenience and energy efficiency: Solar Panels: Fully paid and owned, installed in 2017, resulting in a $0.00 electric bill with current owners electric usage (buyers may vary). Tankless Water Heater: Installed in Fall 2023 for on-demand hot water. Newer HVAC System: Furnace, condenser, and smart thermostat installed in Spring 2018. Quiet Cool Whole House Fan: Enhances ventilation and cooling. Water Softener: Installed for enhanced water quality. PEX Re-Pipe: Entire house re-piped in November 2014.
JUST A FEW OF THE REMODELING DETAILS-This home has undergone extensive remodeling to elevate its charm and functionality: Kitchen is fully custom with custom designed cabinetry with inset doors, soft closing features, custom range hood, stainless steel appliances, pull outs in the cabinetry, pots and pan drawer, elegant lighting and upgraded finishes, pony wall removed and engineered hardwood throughout the downstairs. Custom Window Coverings, and Plantation shutters through the home. All the bathrooms have been remodeled with current timeless trends and styling. The front and rear landscaping has been completely redone with a coastal California flavor.
This remarkable home invites you to experience Ladera Ranch living at its finest. With unparalleled upgrades and a design that blends sophistication with practicality, 4 Newbury Way is ready to welcome its next family. Don’t miss this rare opportunity to make it yours!
Sold for $1,795,000
Listed by: HomeSmart, Evergreen Realty • Stephanie Vogt • Contact: 949-753-7888
Bought with: Veranda Realty
$1,795,000
4 Newbury Way, Mission Viejo, CA 92694
4beds
2,500sqft
Single Family Residence
Built in 2001
4,722 Square Feet Lot
$1,822,700 Zestimate®
$718/sqft
$6,752 Estimated rent
Home value
$1,822,700
$1.68M - $1.99M
$6,752/mo
Zestimate® history
Owner options
List your home for rent
$6,752/mo
Rent Zestimate®
Find your next renter with Zillow Rental Manager. Plus, with online applications, you can quickly screen prospective tenants – for free.
$6,752/mo
Rent Zestimate®
Refinance and save
$11,593/mo
Est. payment
Refinancing to a lower rate could help reduce your monthly payments and save thousands over the life of the loan.
$11,593/mo
Est. payment
Explore your selling options
Work with a Zillow partner agent
Leverage their expertise and Zillow's premium Showcase listings to get your home seen by more buyers.
Get startedList with your own agent
Get your home in front of millions of buyers by listing it on Zillow.
Learn how to do itSell it yourself
Take full control of how buyers see your home on Zillow by listing For Sale by Owner (FSBO).
List your homeWhat's special
Zillow last checked:
Listing updated:
Listed by:
Stephanie Vogt DRE #01319789 949-690-1046,
HomeSmart, Evergreen Realty
Bought with:
Carissa Fetters, DRE #01526457
Veranda Realty
Source: CRMLS,MLS#: OC25107854 Originating MLS: California Regional MLS
Originating MLS: California Regional MLSFacts & features
Interior
Bedrooms & bathrooms
- Bedrooms: 4
- Bathrooms: 3
- Full bathrooms: 3
- Main level bathrooms: 1
- Main level bedrooms: 1
Rooms
- Room types: Bedroom, Entry/Foyer, Family Room, Kitchen, Laundry, Loft, Living Room, Office, Other
Bedroom
- Features: Bedroom on Main Level
Bathroom
- Features: Bathtub, Closet, Dual Sinks, Low Flow Plumbing Fixtures, Separate Shower, Tub Shower
Kitchen
- Features: Built-in Trash/Recycling, Kitchen Island, Kitchen/Family Room Combo, Pots & Pan Drawers, Quartz Counters, Remodeled, Self-closing Cabinet Doors, Self-closing Drawers, Updated Kitchen
Other
- Features: Walk-In Closet(s)
Heating
- Forced Air, Fireplace(s), Natural Gas
Cooling
- Central Air, Whole House Fan
Appliances
- Included: Dishwasher, Gas Cooktop, Gas Water Heater, Ice Maker, Microwave, Tankless Water Heater
- Laundry: Washer Hookup, Gas Dryer Hookup, Laundry Room, Upper Level
Features
- Built-in Features, Block Walls, Ceiling Fan(s), Open Floorplan, Quartz Counters, Recessed Lighting, Wired for Data, Bedroom on Main Level, Loft, Walk-In Closet(s)
- Flooring: Carpet, Vinyl, Wood
- Windows: Roller Shields, Shutters
- Has fireplace: Yes
- Fireplace features: Family Room, Gas, Gas Starter, Wood Burning
- Common walls with other units/homes: No Common Walls
Interior area
- Total interior livable area: 2,500 sqft
Property
Parking
- Total spaces: 2
- Parking features: Direct Access, Door-Single, Driveway, Garage Faces Front, Garage
- Attached garage spaces: 2
Accessibility
- Accessibility features: None
Features
- Levels: Two
- Stories: 2
- Entry location: 1
- Patio & porch: Rear Porch, Front Porch
- Exterior features: Lighting, Rain Gutters
- Pool features: Community, Association
- Has spa: Yes
- Spa features: Association, Community
- Fencing: Block,Excellent Condition,Wrought Iron
- Has view: Yes
- View description: Neighborhood
Lot
- Size: 4,722 Square Feet
- Features: Cul-De-Sac, Front Yard, Garden, Sprinklers In Rear, Sprinklers In Front, Irregular Lot, Sprinklers Timer, Sprinklers On Side, Trees, Yard
Details
- Parcel number: 75941225
- Special conditions: Standard
Construction
Type & style
- Home type: SingleFamily
- Architectural style: Traditional
- Property subtype: Single Family Residence
Materials
- Foundation: Slab
- Roof: Concrete,Tile
Condition
- Updated/Remodeled,Turnkey
- New construction: No
- Year built: 2001
Utilities & green energy
- Electric: Photovoltaics Seller Owned
- Sewer: Public Sewer
- Water: Public
- Utilities for property: Cable Connected, Electricity Connected, Natural Gas Connected, Phone Connected, Sewer Connected, Water Connected
Green energy
- Energy efficient items: Lighting, Water Heater
- Energy generation: Solar
Community & HOA
Community
- Features: Biking, Curbs, Dog Park, Foothills, Gutter(s), Hiking, Park, Preserve/Public Land, Storm Drain(s), Street Lights, Suburban, Sidewalks, Pool
- Security: Carbon Monoxide Detector(s), Smoke Detector(s)
- Subdivision: Chimmney Corners (Chmc)
HOA
- Has HOA: Yes
- Amenities included: Clubhouse, Sport Court, Dog Park, Fire Pit, Outdoor Cooking Area, Barbecue, Picnic Area, Playground, Pool, Pet Restrictions, Racquetball, Sauna, Spa/Hot Tub, Trail(s)
- HOA fee: $231 monthly
- HOA name: larmac
- HOA phone: 949-555-1212
Location
- Region: Mission Viejo
Financial & listing details
- Price per square foot: $718/sqft
- Tax assessed value: $1,257,253
- Annual tax amount: $15,480
- Date on market: 6/13/2025
- Listing terms: Cash,Cash to New Loan,Conventional
- Road surface type: Paved
Price history
| Date | Event | Price |
|---|---|---|
| 6/13/2025 | Sold | $1,795,000+95.1%$718/sqft |
Source:  CRMLS #OC25107854 Report a problem CRMLS #OC25107854 Report a problem | ||
| 12/16/2005 | Sold | $920,000+49.6%$368/sqft |
Source: Public Record Report a problem | ||
| 6/23/2003 | Sold | $615,000+57.7%$246/sqft |
Source: Public Record Report a problem | ||
| 6/21/2001 | Sold | $390,000$156/sqft |
Source: Public Record Report a problem | ||
Public tax history
| Year | Property taxes | Tax assessment |
|---|---|---|
| 2025 | $15,480 +1.6% | $1,257,253 +2% |
| 2024 | $15,236 +16.6% | $1,232,601 +20.6% |
| 2023 | $13,065 +1.6% | $1,021,672 +2% |
| 2022 | $12,858 +1.5% | $1,001,640 +2% |
| 2021 | $12,667 +0.5% | $982,000 |
| 2020 | $12,600 | $982,000 |
| 2019 | $12,600 -2.5% | $982,000 +7% |
| 2018 | $12,917 +4.2% | $918,000 +2% |
| 2017 | $12,396 | $900,000 +5.2% |
| 2016 | $12,396 +3.7% | $855,855 +1.5% |
| 2015 | $11,949 +3.1% | $843,000 +6.6% |
| 2014 | $11,590 | $791,049 +21% |
| 2013 | -- | $653,760 |
| 2012 | -- | $653,760 -4% |
| 2011 | -- | $681,000 |
| 2010 | -- | $681,000 +7.2% |
| 2009 | -- | $635,000 -24.2% |
| 2008 | -- | $838,000 -10.7% |
| 2007 | -- | $938,400 +2% |
| 2006 | -- | $920,000 +44% |
| 2005 | -- | $639,011 +2% |
| 2004 | -- | $626,482 +54.4% |
| 2003 | -- | $405,756 +2% |
| 2002 | -- | $397,800 +143.6% |
| 2001 | $5,105 | $163,268 |
Find assessor info on the county website
Neighborhood: Flintridge Village
Nearby homes
- $1,762,1005 bd3 ba2.5k sqft2 Newbury Way, Mission Viejo, CA 92694Off Market
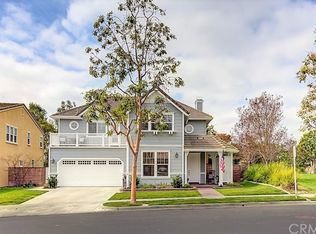
- $1,663,0003 bd3 ba2.4k sqft6 Newbury Way, Mission Viejo, CA 92694Off Market

- $1,785,7004 bd3 ba2.5k sqft2 Brynwood Ln, Mission Viejo, CA 92694Off Market
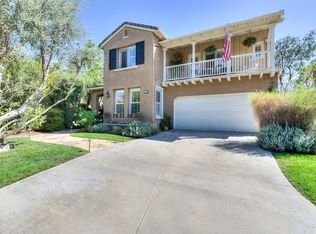
- $1,568,6004 bd4 ba2.1k sqft2 Pickering Cir, Mission Viejo, CA 92694Off Market

- $1,746,7005 bd3 ba2.6k sqft8 Newbury Way, Mission Viejo, CA 92694Off Market
- $1,664,9003 bd3 ba2.3k sqft3 Newbury Way, Mission Viejo, CA 92694Off Market
- $1,578,8004 bd3 ba2.4k sqft1 Pickering Cir, Mission Viejo, CA 92694Off Market
- $1,682,3004 bd3 ba2.5k sqft4 Brynwood Ln, Mission Viejo, CA 92694Off Market
Nearby schools
GreatSchools rating
- 9/10Chaparral Elementary SchoolGrades: K-5Distance: 0.1 mi
- 9/10Ladera Ranch Middle SchoolGrades: 6-8Distance: 0.6 mi
- 9/10Tesoro High SchoolGrades: 9-12Distance: 1.9 mi
Schools provided by the listing agent
- Elementary: Chaparral
- Middle: Ladera
- High: Tesoro
Source: CRMLS. This data may not be complete. We recommend contacting the local school district to confirm school assignments for this home.
Get a cash offer in 3 minutes
Find out how much your home could sell for in as little as 3 minutes with a no-obligation cash offer.
Estimated market value
$1,822,700
Get a cash offer in 3 minutes
Find out how much your home could sell for in as little as 3 minutes with a no-obligation cash offer.
Estimated market value
$1,822,700
Nearby cities
Nearby neighborhoods
Nearby zip codes
Other Ladera Ranch Topics
