Situated on 1.89 beautifully landscaped acres in the low-tax town of Wilton and within the sought-after Saratoga Springs school district, this 2,164 sq ft ranch is a showcase of care, craftsmanship, and comfort. Every detail of this home reflects the dedication of its long-term owner, who has meticulously maintained records of all upgrades and improvements.
Inside, the home features three spacious bedrooms and two-and-a-half thoughtfully renovated bathrooms. The kitchen has been completely reimagined with custom cabinetry, modern finishes, and an efficient layout ideal for everyday living or entertaining. Rich hickory flooring flows throughout the main living spaces, adding warmth and character.
Beyond aesthetics, the home has been extensively updated where it matters most: newer roof (2013), upgraded electric panel, replaced sliding glass doors, new garage doors, and a recently installed furnace, A/C unit, and hot water heater. Additional upgrades include enhanced landscaping with fill brought in to level the yard, a durable Trex deck perfect for relaxing outdoors, surround sound wiring, and added gutters for improved drainage.
This home offers the rare combination of quiet privacy, modern functionality, and low-maintenance living. With a layout designed for ease and a history of thoughtful improvements, it's clear this is a home where lasting value meets pride of ownership.
Closed
$605,000
4 Nicklaus Drive, Gansevoort, NY 12831
3beds
2,164sqft
Single Family Residence, Residential
Built in 1987
1.82 Acres Lot
$627,800 Zestimate®
$280/sqft
$3,249 Estimated rent
Home value
$627,800
$578,000 - $678,000
$3,249/mo
Zestimate® history
Owner options
List your home for rent
$3,249/mo
Rent Zestimate®
Find your next renter with Zillow Rental Manager. Plus, with online applications, you can quickly screen prospective tenants – for free.
$3,249/mo
Rent Zestimate®
Refinance and save
$3,923/mo
Est. payment
Refinancing to a lower rate could help reduce your monthly payments and save thousands over the life of the loan.
$3,923/mo
Est. payment
Explore your selling options
Work with a Zillow partner agent
Leverage their expertise and Zillow's premium Showcase listings to get your home seen by more buyers.
Get startedList with your own agent
Get your home in front of millions of buyers by listing it on Zillow.
Learn how to do itSell it yourself
Take full control of how buyers see your home on Zillow by listing For Sale by Owner (FSBO).
List your homeWhat's special
Modern finishesThoughtfully renovated bathroomsTrex deckEnhanced landscapingSpacious bedroomsHickory flooringAdded gutters
Zillow last checked:
Listing updated:
Listed by:
Katherine E King 518-524-9550,
Julie & Co Realty LLC
Bought with:
Mary Bulmer, 10401210829
Howard Hanna Capital Inc
Source: Global MLS,MLS#: 202524660
Facts & features
Interior
Bedrooms & bathrooms
- Bedrooms: 3
- Bathrooms: 3
- Full bathrooms: 2
- 1/2 bathrooms: 1
Primary bedroom
- Level: First
Bedroom
- Level: First
Bedroom
- Level: First
Den
- Level: First
Dining room
- Level: First
Kitchen
- Level: First
Laundry
- Level: First
Laundry
- Level: First
Heating
- Forced Air, Natural Gas
Cooling
- Central Air
Appliances
- Included: Dishwasher, Gas Oven, Gas Water Heater, Microwave, Range, Range Hood, Refrigerator, Washer/Dryer
- Laundry: Laundry Closet, Main Level
Features
- Ceiling Fan(s), Wired for Sound, Kitchen Island
- Flooring: Ceramic Tile, Hardwood
- Doors: Sliding Doors
- Basement: Full,Interior Entry
- Number of fireplaces: 1
- Fireplace features: Family Room, Gas
Interior area
- Total structure area: 2,164
- Total interior livable area: 2,164 sqft
- Finished area above ground: 2,164
- Finished area below ground: 0
Property
Parking
- Total spaces: 8
- Parking features: Paved, Attached, Circular Driveway, Garage Door Opener, Driveway
- Garage spaces: 2
- Has uncovered spaces: Yes
Features
- Patio & porch: Composite Deck
- Exterior features: Gas Grill
Lot
- Size: 1.82 Acres
- Features: Level, Road Frontage, Cleared
Details
- Additional structures: Shed(s)
- Parcel number: 415600 127.19425
- Special conditions: Standard
Construction
Type & style
- Home type: SingleFamily
- Architectural style: Ranch
- Property subtype: Single Family Residence, Residential
Materials
- Drywall, Vinyl Siding
- Roof: Shingle
Condition
- New construction: No
- Year built: 1987
Utilities & green energy
- Electric: Circuit Breakers
- Sewer: Septic Tank
- Water: Public
- Utilities for property: Cable Available
Community & HOA
HOA
- Has HOA: No
Location
- Region: Gansevoort
Financial & listing details
- Price per square foot: $280/sqft
- Tax assessed value: $493,205
- Annual tax amount: $5,586
- Date on market: 8/27/2025
Price history
| Date | Event | Price |
|---|---|---|
| 12/10/2025 | Sold | $605,000-1.6%$280/sqft |
Source:  Global MLS #202524660 Report a problem Global MLS #202524660 Report a problem | ||
| 10/6/2025 | Pending sale | $615,000$284/sqft |
Source: Global MLS #202524660 Report a problem | ||
| 9/26/2025 | Price change | $615,000-1.6%$284/sqft |
Source: Global MLS #202524660 Report a problem | ||
| 8/27/2025 | Listed for sale | $625,000+98.4%$289/sqft |
Source: Global MLS #202524660 Report a problem | ||
| 6/22/2006 | Sold | $315,000+103.2%$146/sqft |
Source: Global MLS #26105831 Report a problem | ||
| 11/13/1997 | Sold | $155,000$72/sqft |
Source: Public Record Report a problem | ||
Public tax history
| Year | Property taxes | Tax assessment |
|---|---|---|
| 2025 | -- | $323,000 |
| 2024 | -- | $323,000 |
| 2023 | -- | $323,000 |
| 2022 | -- | $323,000 |
| 2021 | -- | $323,000 |
| 2020 | -- | $323,000 |
| 2019 | -- | $323,000 |
| 2018 | -- | $323,000 |
| 2017 | $4,681 +3933% | $323,000 |
| 2016 | $116 -90.1% | $323,000 |
| 2015 | $1,174 -74.4% | $323,000 |
| 2014 | $4,594 | $323,000 |
| 2013 | -- | $323,000 |
| 2012 | -- | $323,000 -2% |
| 2011 | -- | $329,600 |
| 2010 | -- | $329,600 |
| 2009 | -- | $329,600 |
| 2008 | -- | $329,600 +80% |
| 2007 | -- | $183,100 |
| 2006 | -- | $183,100 |
| 2005 | -- | $183,100 |
| 2004 | -- | $183,100 +19% |
| 2003 | -- | $153,900 |
| 2002 | -- | $153,900 |
| 2001 | -- | $153,900 |
| 2000 | -- | $153,900 |
Find assessor info on the county website
Neighborhood: 12831
Nearby homes
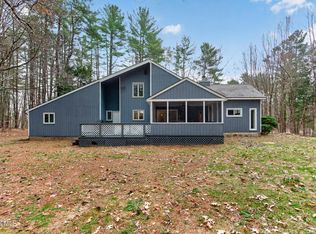
- $599,0004 bd3 ba2.5k sqft6 Nicklaus Dr, Wilton, NY 12831Sold
- $558,0003 bd3 ba1.6k sqft2 Nicklaus Dr, Gansevoort, NY 12831Off Market
- $505,0003 bd3 ba2.2k sqft1 Nicklaus Dr, Gansevoort, NY 12831Sold

- $520,1004 bd2 ba1.8k sqft306 Northern Pines Rd, Gansevoort, NY 12831Off Market
- $462,4003 bd3 ba1.6k sqft2A Nicklaus Dr, Wilton, NY 12831Off Market
- $601,8003 bd3 ba2.8k sqft3 Nicklaus Dr, Gansevoort, NY 12831Off Market
- $313,7002 bd1 ba640 sqft310 Northern Pines Rd, Gansevoort, NY 12831Off Market
- $447,0004 bd3 ba1.9k sqft288 Northern Pines Rd, Gansevoort, NY 12831Sold
Nearby schools
GreatSchools rating
- 7/10Dorothy Nolan Elementary SchoolGrades: K-5Distance: 1.1 mi
- 8/10Maple Avenue Middle SchoolGrades: 6-8Distance: 2.6 mi
- 8/10Saratoga Springs High SchoolGrades: 9-12Distance: 5.3 mi
Schools provided by the listing agent
- High: Saratoga Springs
Source: Global MLS. This data may not be complete. We recommend contacting the local school district to confirm school assignments for this home.
Sell for more on Zillow
Get a Zillow Showcase℠ listing at no additional cost and you could sell for .
$627,800
2% more
+$12,556
With Zillow Showcase(estimated)
$640,356
- New York
- Saratoga County
- Gansevoort
- 12831
- 4 Nicklaus Drive
Nearby cities
Nearby zip codes
Other Gansevoort Topics
