Skip main navigation
Pending
  • $400,000

    4 North Drive, Poughkeepsie, NY 12603

    3beds
    1,660sqft
    Loading
    Single Family Residence, Residential
    Built in 1964
    0.34 Acres Lot
    $-- Zestimate®
    $241/sqft
    $-- HOA

    What's special

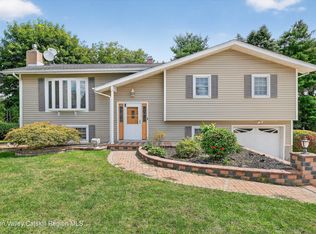
    4 North Dr is a classic raised ranch seeking its next chapter. The home has many features buyers seek: central air, hardwood floors, trex deck, updated main level bath, 2 car garage, oversized shed for ample storage and Tesla EV charger. The main level is a traditional layout with a partially open floor plan, sliding door off dining area to the deck, 3 bedrooms and full hall bath. The lower level provides garage access, a laundry area, two bonus rooms for flexibility (offices, guests, multigenerational living….) and a second full bath. Priced to leave plenty of opportunity for its new owners to add their personal touch. Come make this home your own.
    80 days
    |
    131
    |
    3
    |

    Likely to sell faster than

    Zillow last checked:

    Listing updated:

    Listed by:

    Real Broker NY LLC 855-450-0442,

    Annmarie Wheeler 845-328-2071

    Source: OneKey® MLS as distributed by MLS GRID,MLS#: 986770MLS Logo

      Facts & features

      Interior

      Bedrooms & bathrooms
      • Bedrooms: 3
      • Bathrooms: 2
      • Full bathrooms: 2
      Heating
      • Oil
      Cooling
      • Central Air
      Appliances
      • Included: Dryer, Range, Refrigerator, Washer, Water Softener Owned
      • Laundry: Laundry Room
      Features
      • First Floor Bedroom, First Floor Full Bath
      • Flooring: Hardwood, Other, Tile
      • Basement: Finished,Walk-Out Access
      • Attic: Pull Stairs
      • Has fireplace: No
      Interior area
      • Total structure area: 1,660
      • Total interior livable area: 1,660 sqft

      Property

      Parking
      • Total spaces: 2
      • Parking features: Driveway, Garage
      • Garage spaces: 2
      • Has uncovered spaces: Yes
      Features
      • Patio & porch: Deck
      • Has view: Yes
      • View description: Neighborhood
      Lot
      • Size: 0.34 Acres
      Details
      • Additional structures: Shed(s)
      • Parcel number: 1334006260048840250000
      • Special conditions: None
      • Other equipment: Lawn Maintenance Equipment, Negotiable

      Construction

      Type & style
      • Home type: SingleFamily
      • Architectural style: Raised Ranch
      • Property subtype: Single Family Residence, Residential
      • Attached to another structure: Yes
      Materials
      • Frame
      Condition
      • Year built: 1964

      Utilities & green energy

      • Sewer: Septic Tank
      • Water: Public
      • Utilities for property: Trash Collection Private

      Community & HOA

      HOA
      • Has HOA: No
      Location
      • Region: Poughkeepsie

      Financial & listing details

      • Price per square foot: $241/sqft
      • Tax assessed value: $224,700
      • Annual tax amount: $7,044
      • Date on market: 4/23/2026
      • Cumulative days on market: 77 days
      • Listing agreement: Exclusive Agency
      • Exclusions: None

        Estimated market value

        Not available

        Estimated sales range

        Not available

        Not available

        Price history

        DateEventPrice
        6/3/2026Pending sale$400,000$241/sqft
        Source: OneKey® MLS as distributed by MLS GRID #986770 Report a problem
        4/23/2026Listed for sale$400,000+158.9%$241/sqft
        Source: OneKey® MLS as distributed by MLS GRID #986770 Report a problem
        9/16/1999Sold$154,500+8%$93/sqft
        Source: Public Record Report a problem
        8/6/1996Sold$143,000+217.8%$86/sqft
        Source: Public Record Report a problem
        5/14/1996Sold$45,000$27/sqft
        Source: Public Record Report a problem

        Public tax history

        YearProperty taxesTax assessment
        2025-- $224,700
        2024-- $224,700
        2023-- $224,700
        2022-- $224,700
        2021-- $224,700
        2020-- $224,700
        2019-- $224,700
        2018-- $224,700
        2017$5,758 $224,700
        2016-- $224,700
        2015-- $224,700
        2014-- $224,700 -5.9%
        2012-- $238,900 -6.7%
        2011-- $256,000
        2010-- $256,000 -8.9%
        2009-- $281,000 -7.9%
        2008-- $305,000 -9%
        2007-- $335,000 +136.9%
        2006-- $141,400 +1.4%
        2005-- $139,400
        2004-- $139,400 +1%
        2003-- $138,000
        2002-- $138,000
        2001-- $138,000
        2000-- $138,000

        Find assessor info on the county website

        Monthly payment

        Estimated monthly payment$1,822
        All calculations are estimates and provided by Zillow, Inc. for informational purposes only. Actual amounts may vary.
        HOA fees may include property taxes on listings classified as Co-Ops. Contact the listing agent and/or owner for fee details.
        Mortgage interest rates are dependent on a number of factors, including credit score, down payment, and repayment length. Interest rate data provided by Zillow Group Marketplace, Inc. as of 1/1/1970 from various mortgage lenders with which we have lead or other similar arrangements; the Estimated Payment is an average of those rates.
        See how much you could borrow to make a competitive offer.

        Climate risks

        Neighborhood: Red Oaks Mill

        Getting around

        2 / 100
        Car-Dependent
        10 / 100
        Minimal Transit
        36 / 100
        Somewhat Bikeable

        Nearby schools

        GreatSchools rating
        Schools provided by the listing agent
        • Elementary: Kinry Road Elementary School
        • Middle: Wappingers Junior High School
        • High: Roy C Ketcham Senior High Sch

        Source: OneKey® MLS as distributed by MLS GRID. This data may not be complete. We recommend contacting the local school district to confirm school assignments for this home.

        A local agent can set up tours, give advice and negotiate with sellers.

        Browse local experts

        Similar homes

        Skip to the end of the carouselSkip to the beginning of the carousel