OFFER DEADLINE: 5 PM MONDAY, JUNE 8 - Lakefront living at its finest. Extensively renovated and reimagined in 2021, this exceptional 4-bedroom home offers protected views of Heart Pond and a lifestyle that feels like a year-round retreat. Surrounded by forest, the home features sun-filled living spaces, contemporary finishes, an open-concept layout, and seamless indoor-outdoor living. The custom kitchen includes a double oven, five-burner range, wine refrigerator, pot filler, and abundant cabinetry. The primary suite offers a walk-in closet, spa-inspired bath, and Romeo & Juliet balcony overlooking the water. Enjoy boating, kayaking, paddleboarding, fishing, and spectacular sunsets in summer, plus skating and scenic woodland trails in winter and fall. Convenient to shopping, dining, and commuter routes while feeling worlds away from it all.
Pending
$995,000
4 Northview Ave, Westford, MA 01886
4beds
2,431sqft
Single Family Residence
Built in 1952
5,663 Square Feet Lot
$970,000 Zestimate®
$409/sqft
$-- HOA
What's special
Contemporary finishesOpen-concept layoutSun-filled living spacesSurrounded by forestSpa-inspired bathPrimary suiteDouble oven
- 49 days |
- 165 |
- 0 |
Likely to sell faster than
Zillow last checked:
Listing updated:
Listed by:
Patricia Sutherland 978-844-6397,
Keller Williams Realty Boston Northwest 978-369-5775
Source: MLS PIN,MLS#: 73526992
Facts & features
Interior
Bedrooms & bathrooms
- Bedrooms: 4
- Bathrooms: 3
- Full bathrooms: 2
- 1/2 bathrooms: 1
Primary bedroom
- Features: Bathroom - Full, Walk-In Closet(s), Flooring - Hardwood, Balcony - Exterior, Recessed Lighting, Slider, Lighting - Pendant
- Level: Second
- Area: 285
- Dimensions: 15 x 19
Bedroom 2
- Features: Closet, Flooring - Hardwood, Recessed Lighting
- Level: Second
- Area: 150
- Dimensions: 10 x 15
Bedroom 3
- Features: Closet, Flooring - Hardwood, Recessed Lighting, Lighting - Pendant
- Level: Third
- Area: 180
- Dimensions: 12 x 15
Bedroom 4
- Features: Closet, Flooring - Hardwood, Recessed Lighting, Lighting - Pendant
- Level: Third
- Area: 180
- Dimensions: 12 x 15
Primary bathroom
- Features: Yes
Bathroom 1
- Features: Bathroom - Half, Flooring - Stone/Ceramic Tile, Countertops - Stone/Granite/Solid, Lighting - Pendant
- Level: First
- Area: 36
- Dimensions: 6 x 6
Bathroom 2
- Features: Bathroom - Double Vanity/Sink, Bathroom - Tiled With Shower Stall, Flooring - Stone/Ceramic Tile, Countertops - Stone/Granite/Solid, Cabinets - Upgraded, Recessed Lighting
- Level: Second
- Area: 99
- Dimensions: 9 x 11
Bathroom 3
- Features: Bathroom - Full, Bathroom - Double Vanity/Sink, Bathroom - With Tub & Shower, Countertops - Stone/Granite/Solid, Cabinets - Upgraded, Lighting - Sconce
- Level: Third
- Area: 104
- Dimensions: 8 x 13
Dining room
- Features: Flooring - Hardwood, Window(s) - Picture, Deck - Exterior, Exterior Access, Open Floorplan, Recessed Lighting, Slider, Lighting - Overhead
- Level: First
- Area: 165
- Dimensions: 11 x 15
Kitchen
- Features: Flooring - Hardwood, Pantry, Countertops - Stone/Granite/Solid, Cabinets - Upgraded, Recessed Lighting, Remodeled, Stainless Steel Appliances, Pot Filler Faucet, Wine Chiller, Peninsula, Lighting - Pendant
- Level: First
- Area: 374
- Dimensions: 17 x 22
Living room
- Features: Flooring - Hardwood, Window(s) - Picture, Open Floorplan, Recessed Lighting
- Level: First
- Area: 209
- Dimensions: 19 x 11
Heating
- Forced Air, Heat Pump, Oil, Electric
Cooling
- Central Air
Appliances
- Included: Electric Water Heater, Oven, Dishwasher, Disposal, Range, Refrigerator, Washer, Dryer, Water Treatment, Wine Refrigerator, Range Hood
- Laundry: Linen Closet(s), Flooring - Stone/Ceramic Tile, Electric Dryer Hookup, Recessed Lighting, Washer Hookup, Second Floor
Features
- Recessed Lighting, Play Room, High Speed Internet
- Flooring: Tile, Hardwood, Flooring - Hardwood
- Windows: Insulated Windows, Screens
- Basement: Interior Entry,Concrete
- Number of fireplaces: 1
- Fireplace features: Living Room
Interior area
- Total structure area: 2,431
- Total interior livable area: 2,431 sqft
- Finished area above ground: 2,431
Video & virtual tour
Property
Parking
- Total spaces: 4
- Parking features: Storage, Carriage Shed, Paved Drive, Shared Driveway, Off Street, Paved
- Has garage: Yes
- Uncovered spaces: 4
Accessibility
- Accessibility features: No
Features
- Patio & porch: Deck - Wood, Deck - Composite
- Exterior features: Deck - Wood, Deck - Composite, Rain Gutters, Storage, Sprinkler System, Screens, Outdoor Shower, Stone Wall
- Has view: Yes
- View description: Water, Pond
- Has water view: Yes
- Water view: Pond,Water
- Waterfront features: Lake/Pond, Walk to, 0 to 1/10 Mile To Beach, Beach Ownership(Private)
Lot
- Size: 5,663 Square Feet
- Features: Wooded, Gentle Sloping, Other
Details
- Foundation area: 992
- Parcel number: M:0018.0 P:0068 S:0000,873075
- Zoning: RA
Construction
Type & style
- Home type: SingleFamily
- Architectural style: Colonial,Contemporary
- Property subtype: Single Family Residence
Materials
- Frame
- Foundation: Block, Stone
- Roof: Shingle
Condition
- Year built: 1952
Utilities & green energy
- Electric: Circuit Breakers, 200+ Amp Service
- Sewer: Public Sewer
- Water: Public
- Utilities for property: for Electric Range, for Electric Dryer, Washer Hookup
Green energy
- Energy efficient items: Thermostat
Community & HOA
Community
- Features: Conservation Area
HOA
- Has HOA: No
Location
- Region: Westford
Financial & listing details
- Price per square foot: $409/sqft
- Tax assessed value: $959,600
- Annual tax amount: $12,926
- Date on market: 6/3/2026
- Exclusions: Personal Belongings.
Estimated market value
$970,000
$912,000 - $1.03M
$3,979/mo
Price history
| Date | Event | Price |
|---|---|---|
| 6/9/2026 | Pending sale | $995,000$409/sqft |
Source: MLS PIN #73526992 Report a problem | ||
| 6/3/2026 | Listed for sale | $995,000+59.2%$409/sqft |
Source: MLS PIN #73526992 Report a problem | ||
| 11/8/2019 | Listing removed | $625,000$257/sqft |
Source: RE/MAX Vision #72552948 Report a problem | ||
| 9/11/2019 | Price change | $625,000-3.7%$257/sqft |
Source: RE/MAX Vision #72552948 Report a problem | ||
| 8/21/2019 | Listed for sale | $649,000+57.3%$267/sqft |
Source: RE/MAX Vision #72552948 Report a problem | ||
| 12/17/2015 | Sold | $412,500+0.6%$170/sqft |
Source: Public Record Report a problem | ||
| 4/11/2009 | Listing removed | $410,000$169/sqft |
Source: MLS Property Information Network #70889225 Report a problem | ||
| 3/18/2009 | Price change | $410,000-4.7%$169/sqft |
Source: MLS Property Information Network #70889225 Report a problem | ||
| 2/24/2009 | Price change | $430,000-3.4%$177/sqft |
Source: MLS Property Information Network #70889225 Report a problem | ||
| 1/2/2009 | Price change | $445,000-6.7%$183/sqft |
Source: MLS Property Information Network #70889225 Report a problem | ||
| 11/19/2008 | Price change | $477,000+93429.4%$196/sqft |
Source: MLS Property Information Network #70889225 Report a problem | ||
| 10/26/2008 | Price change | $510-99.9% |
Source: MLS Property Information Network #70889225 Report a problem | ||
| 9/27/2008 | Price change | $535,400-2.7%$220/sqft |
Source: Owner Report a problem | ||
| 7/5/2008 | Price change | $550,000+96560.8%$226/sqft |
Source: Owner Report a problem | ||
| 3/15/2008 | Listed for sale | $569-99.7% |
Source: Owner Report a problem | ||
| 5/30/1995 | Sold | $174,000$72/sqft |
Source: Public Record Report a problem | ||
Public tax history
| Year | Property taxes | Tax assessment |
|---|---|---|
| 2025 | $12,609 | $915,700 |
| 2024 | $12,609 +1.4% | $915,700 +8.6% |
| 2023 | $12,440 +59.2% | $842,800 +79.4% |
| 2022 | $7,816 | $469,700 |
| 2021 | $7,816 +1.9% | $469,700 |
| 2020 | $7,670 +3.8% | $469,700 +5.3% |
| 2019 | $7,386 +11.5% | $446,000 +8.9% |
| 2018 | $6,624 +2.1% | $409,400 +3.5% |
| 2017 | $6,490 +7.9% | $395,500 +7.2% |
| 2016 | $6,015 +2.3% | $369,000 +2% |
| 2015 | $5,877 +4% | $361,900 +6.3% |
| 2014 | $5,649 +3% | $340,300 +0.1% |
| 2013 | $5,486 +0% | $340,100 -3.6% |
| 2012 | $5,484 +2.1% | $352,700 |
| 2011 | $5,372 +22% | $352,700 +17.1% |
| 2010 | $4,405 +11.4% | $301,100 +6.4% |
| 2009 | $3,954 -1.3% | $283,000 -5.3% |
| 2008 | $4,005 +0.2% | $298,900 -2% |
| 2007 | $3,996 +1.4% | $305,000 |
| 2006 | $3,941 +2.5% | $305,000 +8.5% |
| 2005 | $3,844 +8.2% | $281,000 +10.8% |
| 2004 | $3,552 +1.2% | $253,700 +4.9% |
| 2003 | $3,510 | $241,900 |
Find assessor info on the county website
Monthly payment
Est. payment
Payment breakdown
Explore the cost of this home by adjusting the details. Changes won't be saved.Climate risks
Neighborhood: 01886
Nearby schools
GreatSchools rating
- 8/10John A. Crisafulli Elementary SchoolGrades: 3-5Distance: 3.4 mi
- 8/10Blanchard Middle SchoolGrades: 6-8Distance: 4.9 mi
- 9/10Westford AcademyGrades: 9-12Distance: 3.7 mi
Schools provided by the listing agent
- Elementary: Robinson/Cristafulli
- Middle: Blanchard Middle School
- High: Westford Academy
Source: MLS PIN. This data may not be complete. We recommend contacting the local school district to confirm school assignments for this home.
- $672,400-- bd-- ba-- sqft4 Northview Ave, Chelmsford, MA 01824Off Market
- $20,300-- bd-- ba-- sqft6 Northview Ave, Westford, MA 01886Off Market
- $293,2002 bd1 ba500 sqft6 Northview Ave, Chelmsford, MA 01824Off Market
- $818,0002 bd2 ba1.4k sqft8 Northview Ave, Chelmsford, MA 01824Sold

- $795,2003 bd1 ba2.1k sqft12 Northview Ave, Chelmsford, MA 01824Off Market
- $608,700-- bd-- ba-- sqft1 Northview Ave, Westford, MA 01824Off Market
- $608,7001 bd3 ba1.2k sqft1 Northview Ave, Westford, MA 01886Off Market
- $990,1003 bd2 ba2k sqft14 Northview Ave, Chelmsford, MA 01824Off Market
A local agent can set up tours, give advice and negotiate with sellers.
Similar homes
- $1,125,0004 bd2 ba3.1k sqft11 Graniteville Rd, Westford, MA 01886For Sale
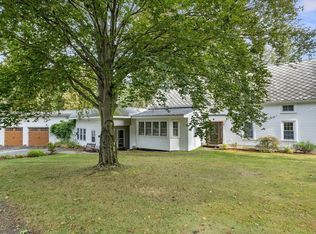 MLS ID #73518173, Reliable Results Team, Coldwell Banker Realty - Westford. MLS PIN
 - $1,110,0004 bd3 ba3.3k sqft12 Cowdry Hill Rd, Westford, MA 01886For Sale
 MLS ID #73538762, Julia Xie, Keller Williams Realty-Merrimack. MLS PIN
 - $889,9994 bd3 ba2.1k sqft103 Newtown Rd, Acton, MA 01720For Sale
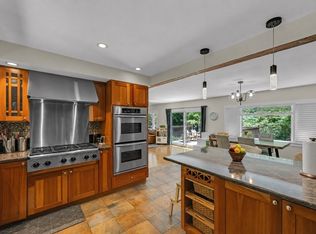 MLS ID #73534086, Tony Eisenhauer, Lamacchia Realty, Inc.. MLS PIN
 - $1,060,0004 bd3 ba3.3k sqft1 Village Ln, Littleton, MA 01460For Sale
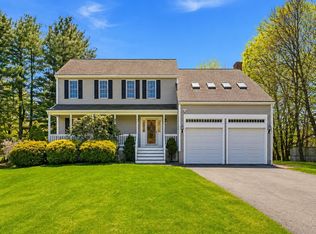 MLS ID #73514265, Ning Sun, United Real Estate, LLC. MLS PIN
 - $840,0003 bd2 ba1.8k sqft35 Keyes Rd, Westford, MA 01886For SaleMLS ID #73525580, The Tabassi Team, RE/MAX Partners Relocation. MLS PIN
- $999,0004 bd3 ba2.8k sqft65 Whitney Ln, Boxboro, MA 01719For SaleMLS ID #73538252, Hongyan Sun, Stonebridge Realty. MLS PIN
- $988,0003 bd3 ba2.5k sqft11 Longmeadow Way, Acton, MA 01720For SaleMLS ID #73492464, Abby & Emmy White Team, LandVest, Inc., Concord. MLS PIN
- $798,0004 bd2 ba2k sqft25 Glenwood Rd, Tewksbury, MA 01876For SaleMLS ID #73553102, Jenny Cheng, Coldwell Banker Realty - Lexington. MLS PIN
- $925,0004 bd3 ba3.2k sqft9 Robinhood Rd, Tyngsboro, MA 01879For SaleMLS ID #73519120, Amy Miller, Berkshire Hathaway HomeServices Verani Realty. MLS PIN
- $925,0003 bd3 ba2.3k sqft171 Depot Rd, Boxboro, MA 01719For SaleMLS ID #73541439, Kristin B. Hilberg, Keller Williams Realty Boston Northwest. MLS PIN
- $978,0004 bd3 ba2.5k sqft20 Hynes Ln, Harvard, MA 01451For SaleMLS ID #73514397, Mary O'Hagan, Barrett Sotheby's International Realty. MLS PIN
- $1,200,0004 bd3 ba2.8k sqft18 Deer Run Rd, Littleton, MA 01460For SaleMLS ID #73535216, Cheryl Cowley, Cowley Associates. MLS PIN
- $1,227,0004 bd4 ba2.9k sqft358 East St, Carlisle, MA 01741For SaleMLS ID #73535460, Lia Carminati, Be Live in Realty. MLS PIN
- $949,0004 bd4 ba3.3k sqft98 Park Ave, Wilmington, MA 01887For SaleMLS ID #73544378, The Tabassi Team, RE/MAX Partners Relocation. MLS PIN
- $875,0004 bd3 ba2.7k sqft1016 Whipple Rd, Tewksbury, MA 01876For SaleMLS ID #73529381, Vincent Kaba, Keller Williams Realty Evolution. MLS PIN
- $1,030,0003 bd3 ba2.2k sqft25 Indian Hill Rd, Woburn, MA 01801For SaleMLS ID #73547408, Joanne Mulkerin, J. Mulkerin Realty. MLS PIN
- $949,0003 bd2 ba2.1k sqft8 Indian Ln, Wakefield, MA 01880For SaleMLS ID #73549847, Penny G. McKenzie, Coldwell Banker Realty - Lynnfield. MLS PIN
- $1,075,0004 bd3 ba2.5k sqft493 Taylor Rd, Stow, MA 01775For SaleMLS ID #73507581, Stephanie and Dina Group, Barrett Sotheby's International Realty. MLS PIN
- $1,085,0003 bd2 ba2.1k sqft2 Doris Rd, Bedford, MA 01730For SaleMLS ID #73524629, The Debbie Spencer Group, Keller Williams Realty Boston Northwest. MLS PIN
- $1,095,0004 bd4 ba3.2k sqft139 Willow St, Acton, MA 01720For SaleMLS ID #73527770, The Zur Attias Team, The Attias Group, LLC. MLS PIN
