Skip main navigation
Sold for $280,000
  • $280,000

    4 Norwich Court #64, Whiting, NJ 08759

    2beds
    1,826sqft
    Adult Community
    Built in 1985
    7,840.8 Square Feet Lot
    $292,600 Zestimate®
    $153/sqft
    $2,464 Estimated rent

    Home value

    $292,600

    $260,000 - $328,000

    $2,464/mo

    Zestimate® history
    Loading
    Loading...

    Owner options

    List your home for rent

    $2,464/mo

    Rent Zestimate®

    Find your next renter with Zillow Rental Manager. Plus, with online applications, you can quickly screen prospective tenants – for free.

    Learn more

    $2,464/mo

    Rent Zestimate®

    Refinance and save

    $2,009/mo

    Est. payment

    Refinancing to a lower rate could help reduce your monthly payments and save thousands over the life of the loan.

    See today's rates

    $2,009/mo

    Est. payment

    Explore your selling options

    Work with a Zillow partner agent

    Leverage their expertise and Zillow's premium Showcase listings to get your home seen by more buyers.

    Get started

    List with your own agent

    Get your home in front of millions of buyers by listing it on Zillow.

    Learn how to do it

    Sell it yourself

    Take full control of how buyers see your home on Zillow by listing For Sale by Owner (FSBO).

    List your home

    What's special

    Walk in showerDrop down denCovered front porchMany closetsLarge backyardMaster bedroomPrivate cul-de-sac
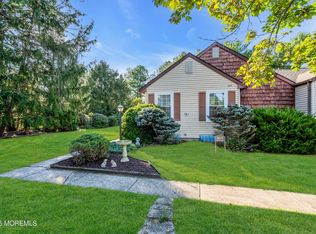
    Lovely well maintained Hallmark Model On Private Cul-de-sac. This home is on a beautiful park like setting with a large backyard and covered patio. This space is great for outdoor entertaining. At front of the house, enter via a covered front porch that opens to a large foyer with a double coat closet. The home has a formal living room and dining room. Off the kitchen is a drop down den that leads to a heated, air conditioned sun room for year round use. Master bedroom Is spacious With Master Bathroom That Offers Walk In Shower. This home has many closets and a second large Bedroom, main bathroom off the hall and a linen closet. There is an attached one car garage. Underground - maintained Sprinkler System! And large laundry room.

    Zillow last checked:

    Listing updated:

    Listed by:

    Patricia Reilly 609-508-7711,

    RESOURCEFUL REALTY

    Bought with:

    Karen Vanechanos, 1110750

    Redfin Corporation

    Source: MoreMLS,MLS#: 22430941MLS Logo

    Facts & features

    Interior

    Bedrooms & bathrooms
    • Bedrooms: 2
    • Bathrooms: 2
    • Full bathrooms: 2
    Bedroom
    • Description: approximate
    • Area: 156
    • Dimensions: 13 x 12
    Other
    • Description: approximate
    • Area: 228
    • Dimensions: 19 x 12
    Den
    • Description: approximate
    • Area: 232
    • Dimensions: 29 x 8
    Dining room
    • Description: approximate
    • Area: 132
    • Dimensions: 12 x 11
    Garage
    • Description: approximate
    • Area: 252
    • Dimensions: 21 x 12
    Kitchen
    • Description: approximate
    • Area: 132
    • Dimensions: 12 x 11
    Living room
    • Description: approximate
    • Area: 247
    • Dimensions: 19 x 13
    Heating
    • Electric, Baseboard
    Cooling
    • Electric
    Features
    • Basement: Crawl Space
    • Attic: Attic,Pull Down Stairs
    • Number of fireplaces: 1
    Interior area
    • Total structure area: 1,826
    • Total interior livable area: 1,826 sqft

    Property

    Parking
    • Total spaces: 1
    • Parking features: Driveway
    • Attached garage spaces: 1
    • Has uncovered spaces: Yes
    Features
    • Stories: 1
    Lot
    • Size: 7,840 sqft
    • Dimensions: 49 x 158
    • Features: Back to Woods, Cul-De-Sac, Irregular Lot
    Details
    • Parcel number: 190007514500043
    • Zoning description: Residential

    Construction

    Type & style
    • Home type: SingleFamily
    • Property subtype: Adult Community
    Materials
    • Roof: Timberline
    Condition
    • New construction: No
    • Year built: 1985

    Utilities & green energy

    • Sewer: Public Sewer

    Community & neighborhood

    Senior living
    • Senior community: Yes
    Location
    • Region: Whiting
    • Subdivision: Crestwood 6

    HOA & financial

    HOA
    • Has HOA: Yes
    • HOA fee: $158 monthly
    • Services included: Trash, Common Area, Snow Removal

    Price history

    DateEventPrice
    1/16/2025Sold$280,000-6.6%$153/sqft
    Source: MoreMLS #22430941 Report a problem
    11/22/2024Pending sale$299,900$164/sqft
    Source: MoreMLS #22430941 Report a problem
    10/26/2024Listed for sale$299,900+33.3%$164/sqft
    Source: MoreMLS #22430941 Report a problem
    9/16/2005Sold$225,000$123/sqft
    Source: Public Record Report a problem

    Public tax history

    YearProperty taxesTax assessment
    2023$4,027 +2.2%$181,800
    2022$3,940 $181,800
    2021$3,940 +12%$181,800 +32%
    2019$3,518 -0.4%$137,700
    2018$3,532 +1.2%$137,700
    2017$3,489 +1.9%$137,700
    2016$3,425 +2.1%$137,700
    2015$3,354 +3.6%$137,700
    2014$3,237 -17.3%$137,700
    2013$3,915 +15%$137,700 -32.4%
    2010$3,406 $203,700 +89%
    2002-- $107,800
    2001-- $107,800

    Find assessor info on the county website

    Neighborhood: Pine Ridge at Crestwood

    Nearby schools

    GreatSchools rating
    Schools provided by the listing agent
    • Middle: Manchester TWP
    • High: Manchester Twnshp

    Source: MoreMLS. This data may not be complete. We recommend contacting the local school district to confirm school assignments for this home.

    Get a cash offer in 3 minutes
    Find out how much your home could sell for in as little as 3 minutes with a no-obligation cash offer.
    Estimated market value
    $292,600
    Get a cash offer in 3 minutes
    Find out how much your home could sell for in as little as 3 minutes with a no-obligation cash offer.
    Estimated market value
    $292,600