Just pack your bags and move right in! This beautifully maintained, pride-of-ownership ranch offers 3 bedrooms, including a spacious primary suite with private full bath, plus an additional full bath. The main level features hardwood flooring throughout, an inviting living room with fireplace overlooking the charming farmer’s porch, and a kitchen with breakfast bar that flows into the sun-filled dining room. Sliders lead to an incredible backyard oasis with a two-tier deck, swimming pool, cabana bar, garden area, and fire pit, perfect for entertaining. A 14x14 shed with electricity provides additional storage or a perfect place for your man cave.The walkout lower level, finished entirely with ceramic tile, offers exceptional additional living space including a fireplace family room, full bath, updated laundry room, cabinet-filled bonus room with wet bar, and a home office. Roof, windows, siding, garage, and shed are approximately 4 years old. A truly special home offering space, updates, beautiful finishes, and an incredible outdoor lifestyle! "Definitely A Must See Home"
For sale
Price cut: $30.1K (11/3)
$719,900
4 Nutting Dr, Leominster, MA 01453
3beds
2,626sqft
Single Family Residence
Built in 1977
0.39 Acres Lot
$709,300 Zestimate®
$274/sqft
$-- HOA
What's special
Fireplace family roomSwimming poolCabana barTwo-tier deckHome officeUpdated laundry roomGarden area
- 33 days
- 785
- 41
Zillow last checked:
Listing updated:
Listed by:
Anthony Susi 617-243-3883,
Realty Executives 617-923-7778
Source: MLS PIN,MLS#: 73588436
Facts & features
Interior
Bedrooms & bathrooms
- Bedrooms: 3
- Bathrooms: 3
- Full bathrooms: 3
Primary bedroom
- Features: Bathroom - Full, Ceiling Fan(s), Flooring - Hardwood, Recessed Lighting
- Level: First
- Area: 193.2
- Dimensions: 14 x 13.8
Bedroom 2
- Features: Ceiling Fan(s), Flooring - Hardwood, Recessed Lighting
- Level: First
- Area: 128.82
- Dimensions: 11.4 x 11.3
Bedroom 3
- Features: Ceiling Fan(s), Flooring - Hardwood, Recessed Lighting
- Level: First
- Area: 120.19
- Dimensions: 11.9 x 10.1
Primary bathroom
- Features: Yes
Bathroom 1
- Features: Bathroom - Tiled With Shower Stall, Flooring - Stone/Ceramic Tile
- Level: First
- Area: 31.86
- Dimensions: 5.9 x 5.4
Bathroom 2
- Features: Bathroom - Full, Bathroom - With Tub & Shower, Closet - Linen, Flooring - Stone/Ceramic Tile
- Level: First
- Area: 56.88
- Dimensions: 8 x 7.11
Bathroom 3
- Features: Bathroom - Tiled With Shower Stall, Flooring - Stone/Ceramic Tile
- Level: Basement
- Area: 32
- Dimensions: 8 x 4
Dining room
- Features: Cathedral Ceiling(s), Flooring - Stone/Ceramic Tile, Exterior Access, Recessed Lighting, Slider
- Level: First
- Area: 178.98
- Dimensions: 15.7 x 11.4
Family room
- Features: Ceiling Fan(s), Flooring - Stone/Ceramic Tile, Recessed Lighting
- Level: Basement
- Area: 251.16
- Dimensions: 18.2 x 13.8
Kitchen
- Features: Ceiling Fan(s), Flooring - Hardwood, Breakfast Bar / Nook, Recessed Lighting, Tray Ceiling(s)
- Level: First
- Area: 354.2
- Dimensions: 25.3 x 14
Living room
- Features: Ceiling Fan(s), Flooring - Hardwood, Window(s) - Picture, Recessed Lighting
- Level: First
- Area: 299.46
- Dimensions: 21.7 x 13.8
Office
- Features: Ceiling Fan(s), Flooring - Stone/Ceramic Tile, Recessed Lighting
- Level: Basement
- Area: 168.64
- Dimensions: 13.6 x 12.4
Heating
- Baseboard, Oil
Cooling
- Ductless
Appliances
- Included: Range, Dishwasher, Disposal, Refrigerator
- Laundry: Flooring - Stone/Ceramic Tile, Stone/Granite/Solid Countertops, Recessed Lighting, Sink, In Basement, Electric Dryer Hookup, Washer Hookup
Features
- Ceiling Fan(s), Countertops - Upgraded, Cabinets - Upgraded, Recessed Lighting, Bonus Room, Mud Room, Office
- Flooring: Hardwood, Stone / Slate, Flooring - Stone/Ceramic Tile
- Doors: Insulated Doors
- Windows: Insulated Windows
- Basement: Full,Finished,Walk-Out Access
- Number of fireplaces: 2
- Fireplace features: Family Room, Kitchen
Interior area
- Total structure area: 2,626
- Total interior livable area: 2,626 sqft
- Finished area above ground: 1,616
- Finished area below ground: 1,010
Property
Parking
- Total spaces: 8
- Parking features: Attached, Paved Drive, Off Street
- Attached garage spaces: 2
- Uncovered spaces: 6
Accessibility
- Accessibility features: No
Features
- Patio & porch: Porch, Deck
- Exterior features: Porch, Deck, Pool - Above Ground, Cabana, Storage, Professional Landscaping, Garden
- Has private pool: Yes
- Pool features: Above Ground
Lot
- Size: 0.39 Acres
Details
- Additional structures: Cabana
- Parcel number: 1588511
- Zoning: RA
Construction
Type & style
- Home type: SingleFamily
- Architectural style: Ranch
- Property subtype: Single Family Residence
Materials
- Frame
- Foundation: Concrete Perimeter
- Roof: Shingle
Condition
- Year built: 1977
Utilities & green energy
- Electric: 200+ Amp Service
- Sewer: Public Sewer
- Water: Public
- Utilities for property: for Electric Range, for Electric Oven, for Electric Dryer, Washer Hookup
Community & HOA
HOA
- Has HOA: No
Location
- Region: Leominster
Financial & listing details
- Price per square foot: $274/sqft
- Tax assessed value: $566,400
- Annual tax amount: $7,737
- Date on market: 10/8/2026
- Listing terms: Contract
Estimated market value
$709,300
$674,000 - $745,000
$3,842/mo
Price history
| Date | Event | Price |
|---|---|---|
| 11/3/2026 | Price change | $719,900-4%$274/sqft |
Source: MLS PIN #73588436 Report a problem | ||
| 10/8/2026 | Listed for sale | $750,000+163.2%$286/sqft |
Source: MLS PIN #73588436 Report a problem | ||
| 10/2/2016 | Sold | $285,000-1.7%$109/sqft |
Source: Agent Provided Report a problem | ||
| 9/23/2016 | Pending sale | $289,900$110/sqft |
Source: Dell Realty Associates, Inc. #72016219 Report a problem | ||
| 9/23/2016 | Listed for sale | $289,900+1.7%$110/sqft |
Source: Dell Realty Associates, Inc. #72016219 Report a problem | ||
| 7/22/2016 | Sold | $285,000+3.7%$109/sqft |
Source: Public Record Report a problem | ||
| 8/18/2015 | Listing removed | $274,900$105/sqft |
Source: LAER Realty Partners #71860212 Report a problem | ||
| 7/31/2015 | Price change | $274,900-3.2%$105/sqft |
Source: LAER Realty Partners #71860212 Report a problem | ||
| 6/30/2015 | Price change | $283,900-2.1%$108/sqft |
Source: LAER Realty Partners #71860212 Report a problem | ||
| 6/19/2015 | Listed for sale | $289,900-1.7%$110/sqft |
Source: LAER Realty Partners #71860212 Report a problem | ||
| 2/7/2013 | Listing removed | $1,950$1/sqft |
Source: RE/MAX Property Promotions #71470496 Report a problem | ||
| 1/10/2013 | Listed for rent | $1,950$1/sqft |
Source: RE/MAX Property Promotions #71470496 Report a problem | ||
| 8/29/2008 | Sold | $295,000$112/sqft |
Source: Public Record Report a problem | ||
| 6/29/2008 | Price change | $295,000-6.3%$112/sqft |
Source: MLS Property Information Network #70763731 Report a problem | ||
| 5/28/2008 | Listed for sale | $314,900+1.6%$120/sqft |
Source: MLS Property Information Network #70763731 Report a problem | ||
| 7/31/2006 | Sold | $309,875$118/sqft |
Source: Public Record Report a problem | ||
Public tax history
| Year | Property taxes | Tax assessment |
|---|---|---|
| 2025 | $7,270 +4.1% | $518,200 +7.7% |
| 2024 | $6,981 +5.5% | $481,100 +13% |
| 2023 | $6,614 +9.8% | $425,600 +17% |
| 2022 | $6,023 +1.3% | $363,700 +11% |
| 2021 | $5,943 +3.8% | $327,800 +3% |
| 2020 | $5,723 +4.7% | $318,300 +8% |
| 2019 | $5,466 +2.8% | $294,800 +7.2% |
| 2018 | $5,316 +6.6% | $275,000 +8.8% |
| 2017 | $4,988 +11.7% | $252,800 +10.9% |
| 2016 | $4,464 +5.4% | $228,000 +4.6% |
| 2015 | $4,236 +5.5% | $217,900 +2.5% |
| 2014 | $4,014 +2.3% | $212,500 -2.7% |
| 2013 | $3,924 +4.5% | $218,500 -2.7% |
| 2012 | $3,754 +4.8% | $224,500 -3.4% |
| 2011 | $3,583 +4.3% | $232,500 -6.5% |
| 2010 | $3,436 +15.8% | $248,600 +0.8% |
| 2009 | $2,968 -8.4% | $246,700 -14.3% |
| 2008 | $3,240 +3.4% | $288,000 |
| 2007 | $3,133 +4.9% | $288,000 +4% |
| 2006 | $2,988 +2.3% | $276,900 +11.5% |
| 2005 | $2,921 +6.4% | $248,400 +14.5% |
| 2004 | $2,746 +10.1% | $216,900 +13.1% |
| 2003 | $2,493 -6.9% | $191,800 +0.8% |
| 2002 | $2,678 +12% | $190,200 +38% |
| 1995 | $2,392 | $137,800 |
Find assessor info on the county website
Monthly payment
Est. payment
Payment breakdown
Explore the cost of this home by adjusting the details. Changes won't be saved.Climate risks
Neighborhood: 01453


Similar homes
- $650,0003 bd3 ba2.5k sqft170 Lowe St, Leominster, MA 01453For Sale
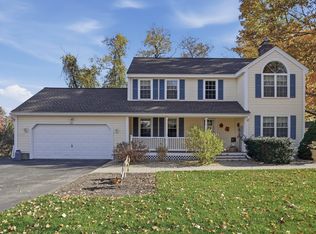 MLS ID #73597083, Karen Shattuck, Lamacchia Realty, Inc.. MLS PIN
- $619,9003 bd2 ba2.5k sqft99 Country Ln, Leominster, MA 01453For Sale
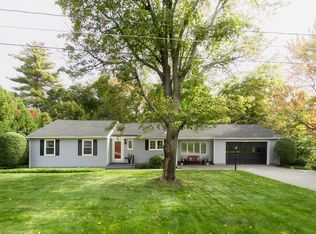 MLS ID #73598683, Laurie Howe Bourgeois, Coldwell Banker Realty - Leominster. MLS PIN
- $585,0003 bd2 ba2.2k sqft420 Grant St, Leominster, MA 01453For Sale
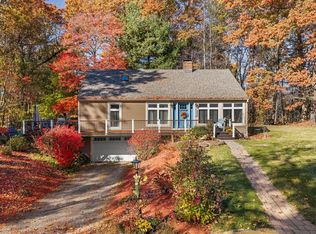 MLS ID #73598546, Doreen Lewis, Redfin Corp.. MLS PIN
- $787,7004 bd3 ba3.8k sqft25 Thomas Pl, Leominster, MA 01453For Sale
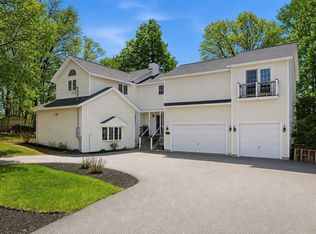 MLS ID #73530272, Haschig Homes Group, William Raveis R.E. & Home Services. MLS PIN
