Skip main navigation
Sold for $430,000
  • $430,000

    4 Oak Drive, Marlborough, CT 06447

    4beds
    2,650sqft
    Single Family Residence
    Built in 1968
    1.25 Acres Lot
    $501,600 Zestimate®
    $162/sqft
    $3,798 Estimated rent

    Home value

    $501,600

    $477,000 - $527,000

    $3,798/mo

    Zestimate® history
    Loading
    Loading...

    Owner options

    List your home for rent

    $3,798/mo

    Rent Zestimate®

    Find your next renter with Zillow Rental Manager. Plus, with online applications, you can quickly screen prospective tenants – for free.

    Learn more

    $3,798/mo

    Rent Zestimate®

    Refinance and save

    $3,078/mo

    Est. payment

    Refinancing to a lower rate could help reduce your monthly payments and save thousands over the life of the loan.

    See today's rates

    $3,078/mo

    Est. payment

    Explore your selling options

    Work with a Zillow partner agent

    Leverage their expertise and Zillow's premium Showcase listings to get your home seen by more buyers.

    Get started

    List with your own agent

    Get your home in front of millions of buyers by listing it on Zillow.

    Learn how to do it

    Sell it yourself

    Take full control of how buyers see your home on Zillow by listing For Sale by Owner (FSBO).

    List your home

    What's special

    Built-in hutchFully fenced yardWood panelingNew carpetingOpen floor planMemorial parkFormal dining room
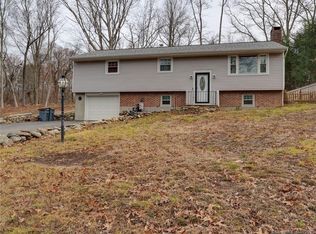
    Beautiful 4 bedroom, 2 1/2 bath home that will check all of your boxes and more! The spacious sunroom is breathtakingly beautiful! The open floor plan gives the feeling of lots of open space and yet there's a warm coziness. The fireplace in the living room is visible in the kitchen and there's plenty of space for a dining table if you'd rather not always use the formal dining room. Need more space? There's the family room in the lower level which has its own fireplace and new carpeting as well as another finished room that has a closet and a half bath. The 2 oversized connected garages also have access to the lower level. Back upstairs, outside those French doors in the kitchen, you'll find yourself on an incredible 20x20 Trex deck that has steps going down to a lovely, landscaped paver patio. The backyard is almost an acre of mostly flat, fully fenced heaven where you will find a large 2-room shed, with electricity. One room is 17'x25' with storage above and double doors on the back end. The 2nd room is 9'x25' with 2 large doors. Plenty of room for a lawn tractor, boats and more! The fully fenced yard has a 10' gate on the Lake side. Blish Memorial Park and the lake are just a 2-minute walk. On the way, you'll pass by a baseball field, basketball, tennis and pickle ball courts. The park also has an impressive playscape and a beach. What's new? Septic system-2021, roof and driveway-2015, water heater-2022 and a new dishwasher. Fun fact - the formal dining room has a built-in hutch and wood paneling that was milled from a tree on the property. Room dimensions have been rounded up or down to the nearest foot.

    Zillow last checked:

    Listing updated:

    Listed by:

    Barbara Royea 860-334-8714,

    Carl Guild & Associates 860-474-3500

    Bought with:

    Jade Harris, RES.0819592

    Rainbow Realty

    Katrina Pratt

    Rainbow Realty

    Source: Smart MLS,MLS#: 170625560MLS Logo

    Facts & features

    Interior

    Bedrooms & bathrooms
    • Bedrooms: 4
    • Bathrooms: 3
    • Full bathrooms: 2
    • 1/2 bathrooms: 1
    Bedroom
    • Features: Hardwood Floor
    • Level: Main
    • Area: 132 Square Feet
    • Dimensions: 11 x 12
    Bedroom
    • Features: Hardwood Floor
    • Level: Main
    • Area: 150 Square Feet
    • Dimensions: 10 x 15
    Bedroom
    • Features: Hardwood Floor
    • Level: Main
    • Area: 130 Square Feet
    • Dimensions: 10 x 13
    Bedroom
    • Features: Full Bath, Hardwood Floor
    • Level: Main
    • Area: 96 Square Feet
    • Dimensions: 8 x 12
    Dining room
    • Features: Built-in Features, Hardwood Floor
    • Level: Main
    • Area: 156 Square Feet
    • Dimensions: 12 x 13
    Family room
    • Features: Fireplace, L-Shaped, Wall/Wall Carpet
    • Level: Lower
    • Area: 396 Square Feet
    • Dimensions: 18 x 22
    Kitchen
    • Features: Dining Area, French Doors, Kitchen Island, Hardwood Floor
    • Level: Main
    • Area: 242 Square Feet
    • Dimensions: 11 x 22
    Living room
    • Features: Fireplace, Hardwood Floor
    • Level: Main
    • Area: 208 Square Feet
    • Dimensions: 13 x 16
    Other
    • Features: Half Bath, Wall/Wall Carpet
    • Level: Lower
    • Area: 143 Square Feet
    • Dimensions: 11 x 13
    Sun room
    • Features: Cathedral Ceiling(s), Beamed Ceilings, Hardwood Floor
    • Level: Main
    • Area: 210 Square Feet
    • Dimensions: 14 x 15
    Heating
    • Baseboard, Hot Water, Oil
    Cooling
    • Window Unit(s)
    Appliances
    • Included: Electric Range, Microwave, Refrigerator, Dishwasher, Water Heater
    • Laundry: Lower Level
    Features
    • Wired for Data, Central Vacuum, Open Floorplan
    • Windows: Storm Window(s)
    • Basement: Full,Partially Finished,Heated,Interior Entry,Garage Access,Storage Space
    • Attic: Access Via Hatch
    • Number of fireplaces: 2
    Interior area
    • Total structure area: 2,650
    • Total interior livable area: 2,650 sqft
    • Finished area above ground: 1,800
    • Finished area below ground: 850

    Property

    Parking
    • Total spaces: 2
    • Parking features: Attached, Garage Door Opener, Private, Paved
    • Attached garage spaces: 2
    • Has uncovered spaces: Yes
    Features
    • Patio & porch: Deck, Patio
    • Exterior features: Rain Gutters, Lighting
    • Fencing: Full,Chain Link
    • Waterfront features: Lake, Access, Walk to Water
    Lot
    • Size: 1.25 Acres
    • Features: Corner Lot, Few Trees
    Details
    • Additional structures: Shed(s)
    • Parcel number: 2224741
    • Zoning: R

    Construction

    Type & style
    • Home type: SingleFamily
    • Architectural style: Ranch
    • Property subtype: Single Family Residence
    Materials
    • Wood Siding
    • Foundation: Concrete Perimeter, Raised
    • Roof: Asphalt
    Condition
    • New construction: No
    • Year built: 1968

    Utilities & green energy

    • Sewer: Septic Tank
    • Water: Well
    Green energy
    • Energy efficient items: Windows

    Community & neighborhood

    Community
    • Community features: Basketball Court, Near Public Transport, Lake, Medical Facilities, Park, Playground, Public Rec Facilities, Tennis Court(s)
    Location
    • Region: Marlborough

    Price history

    DateEventPrice
    3/15/2024Sold$430,000+7.8%$162/sqft
    Source: Smart MLS #170625560 Report a problem
    2/26/2024Pending sale$399,000$151/sqft
    Source: Smart MLS #170625560 Report a problem
    2/23/2024Listed for sale$399,000+17.4%$151/sqft
    Source: Smart MLS #170625560 Report a problem
    8/30/2021Sold$340,000+3.1%$128/sqft
    Source: Smart MLS #170424339 Report a problem
    8/11/2021Contingent$329,900$124/sqft
    Source: Smart MLS #170424339 Report a problem
    7/30/2021Listed for sale$329,900$124/sqft
    Source: Smart MLS #170424339 Report a problem
    7/28/2021Listing removed--
    Source: Owner Report a problem
    7/28/2021Price change$329,900+10.2%$124/sqft
    Source: Owner Report a problem
    5/26/2021Listed for sale$299,500+5.1%$113/sqft
    Source: Owner Report a problem
    3/24/2021Listing removed--
    Source: Owner Report a problem
    11/6/2020Listing removed$284,999$108/sqft
    Source: Owner Report a problem
    10/1/2020Price change$284,999+3.6%$108/sqft
    Source: Owner Report a problem
    9/30/2020Listed for sale$274,999+61.9%$104/sqft
    Source: Owner Report a problem
    5/10/2001Sold$169,900$64/sqft
    Source: Smart MLS #G250104 Report a problem

    Public tax history

    YearProperty taxesTax assessment
    2025$6,862 +4%$181,810
    2024$6,598 +4.5%$181,810
    2023$6,314 -2.3%$181,810
    2022$6,463 -0.8%$181,810
    2021$6,516 +3.9%$181,810 +5.1%
    2020$6,274 -4.4%$172,990 -1.8%
    2019$6,560 +2%$176,120
    2018$6,432 +3%$176,120
    2017$6,245 +3.8%$176,120
    2016$6,014 +13.5%$176,120 +9.3%
    2015$5,298 +4.6%$161,070
    2014$5,066 +2.2%$161,070
    2013$4,955 -0.9%$161,070
    2012$4,998 -3.1%$161,070 -15.1%
    2011$5,158 +2.3%$189,630
    2010$5,040 +0.4%$189,630
    2009$5,021 +2.4%$189,630
    2008$4,904 +2.6%$189,630
    2007$4,781 +2%$189,630
    2006$4,686 +13.8%$189,630 +41.2%
    2005$4,116 +4.8%$134,330
    2004$3,926 +4.3%$134,330 +1%
    2003$3,764 +9%$133,000 +25.2%
    2001$3,452 +7.6%$106,200 0%
    1997$3,208 $106,220

    Find assessor info on the county website

    Neighborhood: 06447

    Nearby schools

    GreatSchools rating
    Schools provided by the listing agent
    • Elementary: Elmer Thienes
    • High: RHAM

    Source: Smart MLS. This data may not be complete. We recommend contacting the local school district to confirm school assignments for this home.

    Get pre-qualified for a loan
    At Zillow Home Loans, we can pre-qualify you in as little as 5 minutes with no impact to your credit score.

    An equal housing lender. NMLS #10287.

    Sell for more on Zillow
    Get a Zillow Showcase℠ listing at no additional cost and you could sell for .
    $501,600
    2% more
    +$10,032
    With Zillow Showcase(estimated)
    $511,632