Welcome to the waterfront community of Oak Landing and 4 Oak Landing Rd in Wilmington, a beautifully renovated standalone 3-bedroom, 3.5-bath detached townhome with a 1-car garage and no shared walls, HOA maintains the exterior maintenance of the dwelling as well as landscaping offering the perfect blend of low-maintenance living and the privacy of a single-family home, truly the best of both worlds. An exceptional coastal amenity, this property includes an assigned 35-foot deep-water boat slip, ideal for embracing the waterfront lifestyle, with the added bonus of enjoying amazing sunrises over the Intracoastal Waterway and Wrightsville Beach.
Inside, custom craftsmanship and coastal charm are showcased throughout. The thoughtfully designed floor plan features a first-floor primary suite, and a luxurious walk-in tiled shower and closet. Filled with natural light, the main living area showcases vaulted ceilings with skylights and expansive windows throughout, creating a bright, open, and inviting atmosphere. The second floor offers warm pine flooring, spacious guest accommodations, and walk-in attic storage.
The chef's kitchen is appointed with custom soft-close cabinetry handcrafted by local artisan Doug Petty, custom concrete countertops, and a stunning concrete/oyster shell island, wet bar, and countertops created by Dustin Braudway of Blue Water Surfaces. Premium stainless-steel appliances include a gas range, built-in ovens, warming drawer, and microwave. Additional upscale finishes include Moen fixtures, Elkay sinks, and a beautiful tabby fireplace with gas logs.
Outdoor living is equally impressive with a large rear deck overlooking the beautifully landscaped backyard framed by mature live oak and pecan trees. The expansive deck also offers the option to be enclosed, creating additional year-round living space.
This rare offering seamlessly blends custom luxury, privacy, and coastal convenience with the ease of low-maintenance living, allowing you to truly relax and enjoy the exceptional lifestyle this property provides.
Under contract
Price cut: $120K (7/15)
$1,975,000
4 Oak Landing Road, Wilmington, NC 28409
3beds
2,466sqft
:
Get pre-qualified$11,334/mo
Townhouse
Built in 1984
6,970 Square Feet Lot
$1,869,200 Zestimate®
$801/sqft
$600/mo HOA
What's special
Filled with natural lightVaulted ceilings with skylightsMoen fixturesExpansive windows throughoutWalk-in attic storageFirst-floor primary suiteElkay sinks
- 64 days |
- 722 |
- 19 |
Zillow last checked:
Listing updated:
Listed by:
Beatty Pittman Real Estate Team LLC 910-509-1924,
Intracoastal Realty Corporation,
Caleb W Morrison 207-653-9007,
Intracoastal Realty Corporation
Source: Hive MLS,MLS#: 100575661 Originating MLS: Cape Fear Realtors MLS, Inc.
Originating MLS: Cape Fear Realtors MLS, Inc.Facts & features
Interior
Bedrooms & bathrooms
- Bedrooms: 3
- Bathrooms: 4
- Full bathrooms: 3
- 1/2 bathrooms: 1
Rooms
- Room types: Master Bedroom, Living Room, Dining Room, Laundry, Bedroom 2, Bedroom 3
Primary bedroom
- Level: First
- Dimensions: 15.4 x 13.7
Bedroom 2
- Level: Second
- Dimensions: 14 x 12
Bedroom 3
- Dimensions: 17.7 x 11.3
Dining room
- Level: First
- Dimensions: 14.7 x 11.7
Kitchen
- Level: First
- Dimensions: 22 x 15.7
Laundry
- Level: First
- Dimensions: 15.3 x 7
Living room
- Level: First
- Dimensions: 20.7 x 18.4
Heating
- Propane, Heat Pump, Fireplace(s), Electric
Cooling
- Attic Fan, Heat Pump
Appliances
- Included: Gas Cooktop, Built-In Microwave, Built-In Electric Oven, Disposal, Gas Range
- Laundry: Dryer Hookup, Washer Hookup
Features
- Master Downstairs, Walk-in Closet(s), Vaulted Ceiling(s), High Ceilings, Kitchen Island, Ceiling Fan(s), Walk-in Shower, Wet Bar, Blinds/Shades, Gas Log, Walk-In Closet(s)
- Flooring: Tile, Wood
- Windows: Skylight(s)
- Basement: Crawl Space
- Attic: Attic Fan,Floored,Storage,Walk-In
- Has fireplace: Yes
- Fireplace features: Gas Log
Interior area
- Total structure area: 2,466
- Total interior livable area: 2,466 sqft
Property
Parking
- Total spaces: 1
- Parking features: Garage Faces Front, Additional Parking, Concrete, Garage
- Attached garage spaces: 1
Features
- Levels: Two
- Patio & porch: Deck, Front Porch
- Exterior features: Irrigation System, Gas Log
- Fencing: None
- Has view: Yes
- View description: None
- Frontage type: See Remarks
Lot
- Size: 6,970 Square Feet
- Features: Boat Slip
Details
- Parcel number: R06309003004000
- Zoning: R-20
- Special conditions: Standard
Construction
Type & style
- Home type: Townhouse
- Property subtype: Townhouse
Materials
- Wood Siding, Wood Frame
- Foundation: Crawl Space
- Roof: Architectural Shingle
Condition
- New construction: No
- Year built: 1984
Utilities & green energy
- Sewer: Public Sewer
- Water: Public
- Utilities for property: Sewer Connected, Water Connected
Community & HOA
Community
- Subdivision: Oak Landing Townhouses
HOA
- Has HOA: Yes
- Amenities included: Boat Dock, Boat Slip - Assigned, Maintenance Common Areas, Maintenance Roads, Termite Bond
- HOA fee: $7,200 annually
- HOA name: Oak Landing
- HOA phone: 910-263-4625
Location
- Region: Wilmington
Financial & listing details
- Price per square foot: $801/sqft
- Tax assessed value: $1,065,000
- Annual tax amount: $6,267
- Date on market: 5/21/2026
- Cumulative days on market: 64 days
- Listing agreement: Exclusive Right To Sell
- Listing terms: Cash,Conventional,VA Loan
Estimated market value
$1,869,200
$1.78M - $1.96M
$3,334/mo
Price history
| Date | Event | Price |
|---|---|---|
| 7/21/2026 | Contingent | $1,975,000$801/sqft |
Source:  Hive MLS #100575661 Report a problem Hive MLS #100575661 Report a problem | ||
| 7/15/2026 | Price change | $1,975,000-5.7%$801/sqft |
Source: Hive MLS #100575661 Report a problem | ||
| 5/21/2026 | Listed for sale | $2,095,000+447.7%$850/sqft |
Source: Hive MLS #100575661 Report a problem | ||
| 9/27/2013 | Sold | $382,500-0.6%$155/sqft |
Source: Hive MLS #30494720 Report a problem | ||
| 8/11/2013 | Listed for sale | $385,000-10.3%$156/sqft |
Source: Intracoastal Realty Corp. #494720 Report a problem | ||
| 3/18/2013 | Listing removed | $429,000$174/sqft |
Source: Intracoastal Realty Corp. #462052 Report a problem | ||
| 7/25/2012 | Price change | $429,000-14%$174/sqft |
Source: Intracoastal Realty #462052 Report a problem | ||
| 2/25/2012 | Price change | $499,000-5.7%$202/sqft |
Source: Intracoastal Realty Corp. #462052 Report a problem | ||
| 10/13/2011 | Price change | $529,000-3.6%$215/sqft |
Source: Intracoastal Realty Corp. #462052 Report a problem | ||
| 8/13/2011 | Price change | $549,000-3.5%$223/sqft |
Source: Intracoastal Realty Corp. #462052 Report a problem | ||
| 4/17/2011 | Listed for sale | $569,000$231/sqft |
Source: Intracoastal Realty #462052 Report a problem | ||
Public tax history
| Year | Property taxes | Tax assessment |
|---|---|---|
| 2025 | $6,268 +38.2% | $1,065,000 +104.4% |
| 2024 | $4,534 +3% | $521,100 |
| 2023 | $4,403 -0.6% | $521,100 |
| 2022 | $4,429 -0.7% | $521,100 |
| 2021 | $4,460 -21.2% | $521,100 -3% |
| 2020 | $5,657 | $537,000 |
| 2019 | $5,657 | $537,000 |
| 2018 | $5,657 | $537,000 |
| 2017 | $5,657 +5.5% | $537,000 +11% |
| 2016 | $5,359 +4.6% | $483,700 |
| 2015 | $5,122 +22.3% | $483,700 +17.1% |
| 2014 | $4,190 | $413,200 -15.3% |
| 2013 | -- | $488,100 |
| 2012 | -- | $488,100 +8.9% |
| 2011 | -- | $448,170 -9.8% |
| 2010 | -- | $496,939 |
| 2009 | -- | -- |
| 2008 | -- | -- |
| 2007 | -- | -- |
| 2005 | -- | $300,361 |
| 2004 | -- | $300,361 |
| 2003 | -- | $300,361 |
| 2002 | -- | $300,361 |
| 2001 | -- | $300,361 |
| 2000 | -- | $300,361 |
Find assessor info on the county website
Monthly payment
Est. payment
Payment breakdown
Explore the cost of this home by adjusting the details. Changes won't be saved.Climate risks
Neighborhood: Greenville Loop
Nearby schools
GreatSchools rating
- 5/10Bradley Creek ElementaryGrades: K-5Distance: 1.1 mi
- 6/10Roland-Grise Middle SchoolGrades: 6-8Distance: 3.6 mi
- 6/10John T Hoggard HighGrades: 9-12Distance: 3.7 mi
Schools provided by the listing agent
- Elementary: Bradley Creek
- Middle: Roland Grise
- High: Hoggard
Source: Hive MLS. This data may not be complete. We recommend contacting the local school district to confirm school assignments for this home.
- $1,299,3003 bd2 ba2.3k sqft5 Oak Landing Rd, Wilmington, NC 28409Off Market
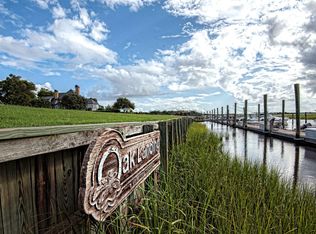
- $1,148,8003 bd3 ba2k sqft3 Oak Landing Rd, Wilmington, NC 28409Off Market
- $1,512,5004 bd4 ba2.7k sqft2 Oak Landing Rd, Wilmington, NC 28409Off Market
- $1,448,8003 bd3 ba2.5k sqft6 Oak Landing Rd, Wilmington, NC 28409Off Market
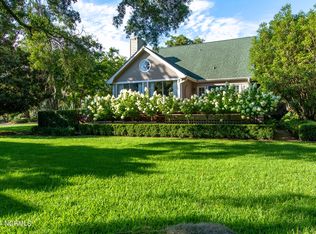
- $1,191,0003 bd4 ba2.4k sqft1 Oak Landing Rd, Wilmington, NC 28409Off Market
- $915,0004 bd3 ba2.6k sqft6306 Pigfish Ln, Wilmington, NC 28409Sold
- $1,173,2003 bd3 ba2.3k sqft7 Oak Landing Rd, Wilmington, NC 28409Off Market
- $1,534,9004 bd5 ba4.5k sqft6300 Pigfish Ln, Wilmington, NC 28409Off Market
A local agent can set up tours, give advice and negotiate with sellers.
A local lender can help you make sure your offer is ready when you are.
Similar homes
- $1,994,0004 bd4 ba3.2k sqft1805 Trey Court, Wilmington, NC 28403For Sale
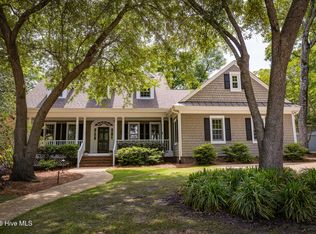
 MLS ID #100550296, Lori S Speight, Masonboro Realty, Inc.. Hive MLS
 - $1,995,0004 bd3 ba1.8k sqft120 S Lumina Avenue S #3, Wrightsville Beach, NC 28480For Sale
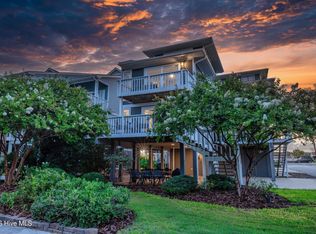 MLS ID #100594656, Vance B Young, Intracoastal Realty Corporation. Hive MLS
 - $1,799,9903 bd3 ba1.4k sqft109 Lees Cut, Wrightsville Beach, NC 28480For Sale
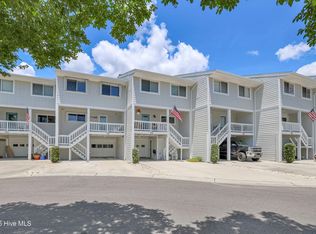 MLS ID #100584505, Happy H Clark, Ivester Jackson Christie's. Hive MLS
 - $1,950,0004 bd4 ba2.7k sqft1520 River Road SE, Winnabow, NC 28479For Sale
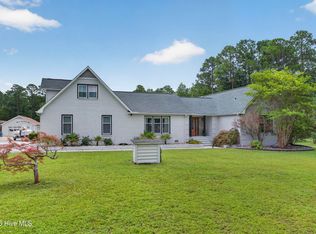 MLS ID #100592905, Chris Lacoe, Wicker Properties of the Carolinas, Inc.. Hive MLS
 - $1,549,0003 bd3 ba3k sqft1702 Landfall Drive, Wilmington, NC 28405For SaleMLS ID #100571277, Amy J Neathery, Ivester Jackson Christie's. Hive MLS
- $1,185,0004 bd3 ba2.9k sqft2502 Royal Palm Lane, Wilmington, NC 28409For SaleMLS ID #100591375, Kathy Ross, Palm Realty, Inc.. Hive MLS
- $2,795,0004 bd3 ba2.9k sqft1839 Newkirk Road, Wilmington, NC 28409For SaleMLS ID #100592767, Vance B Young, Intracoastal Realty Corporation. Hive MLS
- $1,299,0004 bd4 ba2.2k sqft1802 Barkley Avenue, Wilmington, NC 28403For SaleMLS ID #100572777, Katie Moore, Coldwell Banker Sea Coast Advantage. Hive MLS
- $1,790,0003 bd3 ba1.4k sqft312 Causeway Drive Unit A, Wrightsville Beach, NC 28480For SaleMLS ID #100575842, Lisa A Bass, Berkshire Hathaway HomeServices Carolina Premier Properties. Hive MLS
- $1,000,0003 bd4 ba1.9k sqft6700 Myrtle Grove Road, Wilmington, NC 28409For SaleMLS ID #100591109, Buddy Blake, Coldwell Banker Sea Coast Advantage. Hive MLS
- $2,345,0003 bd4 ba2.8k sqft116 S Lumina Avenue Unit A, Wrightsville Beach, NC 28480For SaleMLS ID #100560117, Harper C Fraser, Intracoastal Realty Corporation. Hive MLS
- $2,750,0005 bd4 ba2.6k sqft9 E Atlanta Street E, Wrightsville Beach, NC 28480For SaleMLS ID #100594788, Patrick A Alderson, Flat Fee Realty and Management LLC. Hive MLS
- $1,048,9994 bd3 ba2.6k sqft142 Foxwood Lane, Wilmington, NC 28409For SaleMLS ID #100557041, Beatty Pittman Real Estate Team LLC, Intracoastal Realty Corporation. Hive MLS
- $2,650,0003 bd4 ba3.1k sqft945 Radnor Road, Wilmington, NC 28409For SaleMLS ID #100581714, Quentin R Jones, Ivester Jackson Christie's. Hive MLS
- $1,185,0003 bd4 ba2.3k sqft7697 Dunewalk Court, Wilmington, NC 28409For SaleMLS ID #100564956, Kathy Ross, Palm Realty, Inc.. Hive MLS
- $1,549,0004 bd3 ba2.6k sqft907 Radnor Road, Wilmington, NC 28409For SaleMLS ID #100572632, Jeffrey J Humphrey, BlueCoast Realty Corporation. Hive MLS
- $1,250,0003 bd5 ba3.6k sqft2006 Kenilworth Lane, Wilmington, NC 28405For SaleMLS ID #100572731, Michelle Clark-Bradley, Intracoastal Realty Corporation. Hive MLS
- $2,375,0005 bd3 ba2.7k sqft15 Coral Drive, Wrightsville Beach, NC 28480For SaleMLS ID #100567814, The Rising Tide Team, Intracoastal Realty Corporation. Hive MLS
- $1,100,0003 bd3 ba2.8k sqft1609 Dijon Drive, Wilmington, NC 28405For SaleMLS ID #100578950, Michelle Clark-Bradley, Intracoastal Realty Corporation. Hive MLS
- $1,325,0004 bd4 ba3.6k sqft1036 Arboretum Drive, Wilmington, NC 28405For SaleMLS ID #100573234, Chris Lopata, Sea Glass Wilmington. Hive MLS
