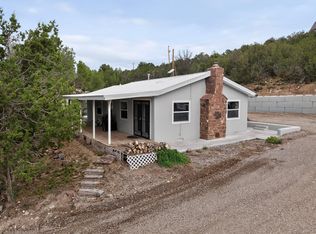
Enjoy mountain living in this bright and inviting home on a wooded, fenced 1/2-acre lot. A wall of southern-facing windows fills the living and dining area with natural light and showcases beautiful Twin Peaks views. Cathedral ceilings, laminate flooring, and a cozy wood stove create a warm, welcoming space. The spacious primary suite features a walk-in closet and large bath with double sinks and soaking tub. The kitchen offers plenty of storage, tile flooring, and a breakfast bar. Fresh paint, updated lighting and ceiling fans, and a washer and dryer make this home truly move-in ready. Storage shed with new plywood floor. Recent upgrades include refrigerated air, automatic gate and a new metal roof installed in 2024. Enjoy the outdoors from the 1,000+ sq. ft. two-level deck, recently updated and freshly painted and sealed--perfect for relaxing, entertaining, and taking in the peaceful mountain setting.
For sale
$355,000
4 Oak Pl, Cedar Crest, NM 87008
3beds
1,418sqft
Single Family Residence
Built in 1989
0.44 Acres Lot
$351,000 Zestimate®
$250/sqft
$-- HOA
What's special
- 6 days
- 1,045
- 121
Likely to sell faster than
Zillow last checked:
Listing updated:
Listed by:
Cleo C. Mazzola 505-504-6401,
Mazzola Inc Real Estate & Ren 505-281-9177,
Elizabeth Mazzola 505-250-1250,
Mazzola Inc Real Estate & Ren
Source: SWMLS,MLS#: 1111627
Facts & features
Interior
Bedrooms & bathrooms
- Bedrooms: 3
- Bathrooms: 2
- Full bathrooms: 2
Primary bedroom
- Level: Main
- Area: 240
- Dimensions: 15 x 16
Bedroom 2
- Level: Main
- Area: 158.27
- Dimensions: 11.9 x 13.3
Bedroom 3
- Level: Main
- Area: 150.06
- Dimensions: 12.3 x 12.2
Dining room
- Level: Main
- Area: 125.66
- Dimensions: 10.3 x 12.2
Kitchen
- Level: Main
- Area: 72
- Dimensions: 12 x 6
Living room
- Level: Main
- Area: 400
- Dimensions: 20 x 20
Heating
- Central, Forced Air, Propane
Cooling
- Refrigerated
Appliances
- Included: Built-In Electric Range, Dryer, Dishwasher, Disposal, Microwave, Refrigerator, Range Hood, Self Cleaning Oven, Washer
- Laundry: Electric Dryer Hookup
Features
- Ceiling Fan(s), Cathedral Ceiling(s), Dual Sinks, Main Level Primary, Tub Shower, Walk-In Closet(s)
- Flooring: Laminate, Tile
- Windows: Double Pane Windows, Insulated Windows
- Has basement: No
- Number of fireplaces: 1
- Fireplace features: Wood Burning Stove
Interior area
- Total structure area: 1,418
- Total interior livable area: 1,418 sqft
Property
Accessibility
- Accessibility features: None
Features
- Levels: One
- Stories: 1
- Patio & porch: Deck
- Exterior features: Deck, Propane Tank - Owned
- Fencing: Full
Lot
- Size: 0.44 Acres
- Features: Wooded
Details
- Additional structures: Shed(s)
- Parcel number: 103006246530510213
- Zoning description: A-2
Construction
Type & style
- Home type: SingleFamily
- Architectural style: Ranch
- Property subtype: Single Family Residence
Materials
- Frame, Metal Siding, Wood Siding
- Foundation: Slab
- Roof: Metal
Condition
- Resale
- New construction: No
- Year built: 1989
Utilities & green energy
- Sewer: Septic Tank
- Water: Private, Well
- Utilities for property: Cable Available, Electricity Connected, Propane, Water Connected
Green energy
- Energy generation: None
Community & HOA
Community
- Subdivision: Pinon Ridge Estates Subd
Location
- Region: Cedar Crest
Financial & listing details
- Price per square foot: $250/sqft
- Tax assessed value: $207,739
- Annual tax amount: $2,098
- Date on market: 9/26/2026
- Listing terms: Cash,Conventional,FHA,VA Loan
- Road surface type: Gravel
Estimated market value
$351,000
$333,000 - $369,000
$2,115/mo
Price history
| Date | Event | Price |
|---|---|---|
| 9/30/2026 | Listed for sale | $355,000+77.5%$250/sqft |
Source:  SWMLS #1111627 Report a problem SWMLS #1111627 Report a problem | ||
| 4/20/2016 | Sold | -- |
Source: Agent Provided Report a problem | ||
| 1/27/2016 | Listed for sale | $200,000-4.7%$141/sqft |
Source: Mazzola Inc RealEstate and Rentals #857550 Report a problem | ||
| 8/2/2010 | Sold | -- |
Source: Public Record Report a problem | ||
| 6/12/2009 | Listing removed | $209,900$148/sqft |
Source: Postlets #646488 Report a problem | ||
| 5/22/2009 | Price change | $209,900-4.5%$148/sqft |
Source: Postlets #646488 Report a problem | ||
| 3/13/2009 | Listed for sale | $219,900$155/sqft |
Source: Postlets #646488 Report a problem | ||
Public tax history
| Year | Property taxes | Tax assessment |
|---|---|---|
| 2025 | $2,098 +3.4% | $69,240 +3% |
| 2024 | $2,030 +1.6% | $67,224 +3% |
| 2023 | $1,999 +3.5% | $65,266 +3% |
| 2022 | $1,931 +3.5% | $63,365 +3% |
| 2021 | $1,866 +1.6% | $61,519 +3% |
| 2020 | $1,837 | $59,727 -0.9% |
| 2019 | -- | $60,260 |
| 2018 | $1,543 -16.1% | $60,260 |
| 2017 | $1,839 +15.5% | $60,260 +15% |
| 2016 | $1,592 -96.9% | $52,411 +3% |
| 2015 | $50,885 +3317.3% | $50,885 +3% |
| 2014 | $1,489 | $49,403 +3% |
| 2013 | $1,489 | $47,964 +3% |
| 2012 | -- | $46,568 +3% |
| 2011 | -- | $45,212 +3% |
| 2010 | -- | $43,899 -24.3% |
| 2009 | -- | $58,025 +3% |
| 2008 | -- | $56,335 +3% |
| 2007 | -- | $54,694 +40.2% |
| 2006 | -- | $39,005 +3% |
| 2005 | -- | $37,870 +3% |
| 2004 | -- | $36,767 +3% |
| 2003 | -- | $35,696 -0.8% |
| 2002 | -- | $35,996 |
| 2001 | -- | $35,996 -2.3% |
| 2000 | -- | $36,829 |
Find assessor info on the county website
Monthly payment
Est. payment
Payment breakdown
Explore the cost of this home by adjusting the details. Changes won't be saved.Climate risks
Neighborhood: 87008
Nearby schools
Schools provided by the listing agent
- Elementary: San Antonito
- Middle: Roosevelt
- High: Manzano
Source: SWMLS. This data may not be complete. We recommend contacting the local school district to confirm school assignments for this home.
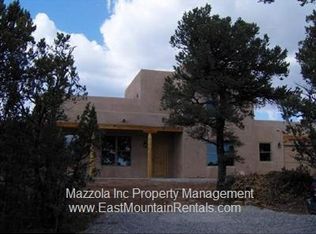


Similar homes
- $430,0003 bd2 ba1.6k sqft88 Juniper Hill Loop, Cedar Crest, NM 87008For Sale
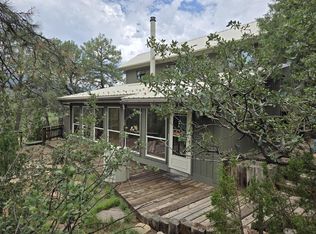 MLS ID #1111920, A Gail Stewart, Realty One of New Mexico. SWMLS
 - $340,0003 bd1 ba1.7k sqft1 Gaddis Rd, Sandia Park, NM 87047For Sale
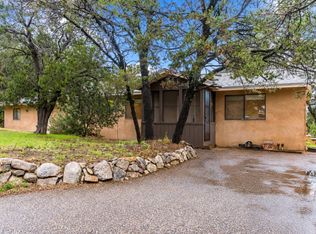 MLS ID #1111821, Casa Dream Team, Keller Williams Realty. SWMLS
 - $354,9003 bd2 ba1.6k sqft6 Derek Rd, Sandia Park, NM 87047For Sale
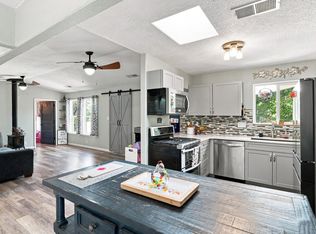 MLS ID #1110716, Jonathan M Ortiz, Southwest Elite Real Estate. SWMLS
 - $350,0002 bd2 ba951 sqft28 Camino Alto, Sandia Park, NM 87047For Sale
 MLS ID #1111465, Mark Price, Empire NM Realty. SWMLS
