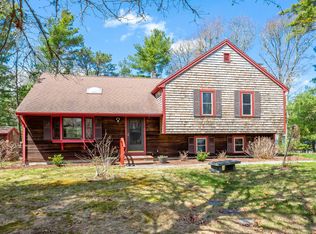
Great opportunity to buy in the desirable seaside Town of Pocasset. This charming Post & Beam construction 3BR/2BTH multi-level home is situated on a large ½ acre lot on a quiet and friendly cul-de-sac street. The multi-level floor plan allows everyone to spread out and have space of their own. You will love the soaring ceilings, loft, large kitchen, brick fireplace, brand new heating system, newer windows, and young septic system (2019). A wonderful yard for recreation, gardens and more. Only 10 minutes from the Bourne Bridge, beaches, and golf courses. Ready to refresh and offers solid value.
Sold for $627,000
$627,000
4 Oak Ridge Dr, Bourne, MA 02532
3beds
2,194sqft
Single Family Residence
Built in 1983
0.53 Acres Lot
$628,600 Zestimate®
$286/sqft
$3,094 Estimated rent
Home value
$628,600
$591,000 - $673,000
$3,094/mo
Zestimate® history
Owner options
List your home for rent
$3,094/mo
Rent Zestimate®
Find your next renter with Zillow Rental Manager. Plus, with online applications, you can quickly screen prospective tenants – for free.
$3,094/mo
Rent Zestimate®
Refinance and save
$3,880/mo
Est. payment
Refinancing to a lower rate could help reduce your monthly payments and save thousands over the life of the loan.
$3,880/mo
Est. payment
Explore your selling options
Work with a Zillow partner agent
Leverage their expertise and Zillow's premium Showcase listings to get your home seen by more buyers.
Get startedList with your own agent
Get your home in front of millions of buyers by listing it on Zillow.
Learn how to do itSell it yourself
Take full control of how buyers see your home on Zillow by listing For Sale by Owner (FSBO).
List your homeWhat's special
Zillow last checked:
Listing updated:
Listed by:
Betsy Lyons 508-274-5935,
William Raveis R.E. & Home Services 508-563-5100,
Nick Fish III 617-710-0080
Bought with:
Non Member
Non Member Office
Source: MLS PIN,MLS#: 73525660
Facts & features
Interior
Bedrooms & bathrooms
- Bedrooms: 3
- Bathrooms: 2
- Full bathrooms: 2
Primary bedroom
- Features: Closet, Flooring - Laminate
- Level: Second
Bedroom 2
- Features: Closet, Flooring - Laminate
- Level: Second
Bedroom 3
- Features: Closet, Flooring - Laminate
- Level: Second
Bathroom 1
- Features: Bathroom - Full, Bathroom - With Tub & Shower, Flooring - Vinyl, Countertops - Stone/Granite/Solid
- Level: Second
Bathroom 2
- Features: Bathroom - 3/4, Bathroom - With Shower Stall, Flooring - Vinyl, Washer Hookup
- Level: Basement
Dining room
- Features: Flooring - Vinyl, Exterior Access, Lighting - Overhead
- Level: First
Family room
- Features: Flooring - Vinyl
- Level: Basement
Kitchen
- Features: Flooring - Vinyl, Countertops - Upgraded, Breakfast Bar / Nook, Open Floorplan
- Level: Main,First
Living room
- Features: Beamed Ceilings, Closet, Flooring - Wall to Wall Carpet, Window(s) - Bay/Bow/Box, Open Floorplan
- Level: First
Heating
- Baseboard, Oil
Cooling
- Window Unit(s)
Appliances
- Included: Water Heater, Range, Dishwasher, Refrigerator, Dryer
- Laundry: Bathroom - 3/4, Flooring - Vinyl, In Basement, Electric Dryer Hookup, Washer Hookup
Features
- Loft, Internet Available - Unknown
- Flooring: Vinyl, Carpet, Laminate, Other, Flooring - Wall to Wall Carpet
- Doors: Insulated Doors
- Windows: Insulated Windows, Screens
- Basement: Partial,Interior Entry,Bulkhead,Unfinished
- Number of fireplaces: 1
- Fireplace features: Family Room
Interior area
- Total structure area: 2,194
- Total interior livable area: 2,194 sqft
- Finished area above ground: 2,194
Property
Parking
- Total spaces: 6
- Parking features: Off Street, Unpaved
- Uncovered spaces: 6
Features
- Levels: Multi/Split
- Patio & porch: Deck - Wood
- Exterior features: Deck - Wood, Rain Gutters, Screens
- Waterfront features: Bay, 1 to 2 Mile To Beach, Beach Ownership(Public)
Lot
- Size: 0.53 Acres
- Features: Wooded
Details
- Foundation area: 1222
- Parcel number: M:44.0 P:45,2189734
- Zoning: R40
Construction
Type & style
- Home type: SingleFamily
- Property subtype: Single Family Residence
Materials
- Post & Beam
- Foundation: Concrete Perimeter
- Roof: Shingle
Condition
- Year built: 1983
Utilities & green energy
- Electric: 110 Volts
- Sewer: Private Sewer
- Water: Public
- Utilities for property: for Electric Range, for Electric Dryer, Washer Hookup
Green energy
- Energy efficient items: Thermostat
Community & HOA
Community
- Features: Shopping, Walk/Jog Trails, Golf, Medical Facility, Conservation Area, Highway Access, House of Worship, Marina
HOA
- Has HOA: No
Location
- Region: Bourne
Financial & listing details
- Price per square foot: $286/sqft
- Tax assessed value: $534,200
- Annual tax amount: $4,122
- Date on market: 7/6/2026
- Road surface type: Paved
Price history
| Date | Event | Price |
|---|---|---|
| 7/8/2026 | Sold | $627,000+14.2%$286/sqft |
Source: MLS PIN #73525660 Report a problem | ||
| 6/2/2026 | Pending sale | $549,000$250/sqft |
Source: MLS PIN #73525660 Report a problem | ||
| 5/28/2026 | Listed for sale | $549,000+42.6%$250/sqft |
Source: MLS PIN #73525660 Report a problem | ||
| 10/25/2019 | Sold | $385,000-5.9%$175/sqft |
Source: CCIMLS #21906256 Report a problem | ||
| 10/4/2019 | Pending sale | $409,000$186/sqft |
Source: EXIT Cape Realty #21906256 Report a problem | ||
| 9/21/2019 | Price change | $409,000-2.4%$186/sqft |
Source: EXIT Cape Realty #21906256 Report a problem | ||
| 8/29/2019 | Listed for sale | $419,000+22.3%$191/sqft |
Source: EXIT Cape Realty #21906256 Report a problem | ||
| 5/24/2018 | Sold | $342,500+7%$156/sqft |
Source: CCIMLS #21800327 Report a problem | ||
| 8/17/2009 | Sold | $320,000$146/sqft |
Source: Public Record Report a problem | ||
Public tax history
| Year | Property taxes | Tax assessment |
|---|---|---|
| 2025 | $4,004 +0.2% | $512,700 +2.9% |
| 2024 | $3,996 +2.9% | $498,200 +13% |
| 2023 | $3,884 +1.1% | $440,900 +15.8% |
| 2022 | $3,842 +2.9% | $380,800 +9.9% |
| 2021 | $3,733 +4.2% | $346,600 +3.9% |
| 2020 | $3,583 +5.6% | $333,600 +3.3% |
| 2019 | $3,393 +4% | $322,800 +4.2% |
| 2018 | $3,264 +8% | $309,700 +5.6% |
| 2017 | $3,022 +4.9% | $293,400 +3.4% |
| 2016 | $2,882 | $283,700 |
Find assessor info on the county website
Neighborhood: Pocasset
Nearby homes
- $627,0003 bd2 ba2.1k sqft4 Oak Ridge Dr, Pocasset, MA 02559Sold
- $880,6004 bd2 ba2.5k sqft6 Oak Ridge Dr, Pocasset, MA 02559Off Market
- $958,0003 bd3 ba2.5k sqft6 Oak Ridge Dr, Bourne, MA 02532Off Market
- $560,8002 bd1 ba1.2k sqft3 Michael Rd, Pocasset, MA 02559Off Market
- $596,1002 bd1 ba1.3k sqft3 Michael Rd, Bourne, MA 02532Off Market
- $761,3003 bd2 ba2k sqft5 Michael Rd, Bourne, MA 02532Off Market
- $633,6003 bd2 ba2k sqft5 Michael Rd, Pocasset, MA 02559Off Market
- $688,3003 bd2 ba1.4k sqft3 Oak Ridge Dr, Bourne, MA 02532Off Market
Nearby schools
GreatSchools rating
- 5/10Bourne Intermediate SchoolGrades: 3-5Distance: 3.4 mi
- 6/10Bourne Middle SchoolGrades: 6-8Distance: 3.3 mi
- 4/10Bourne High SchoolGrades: 9-12Distance: 3.3 mi
Get a cash offer in 3 minutes
Find out how much your home could sell for in as little as 3 minutes with a no-obligation cash offer.
Estimated market value
$628,600
Get a cash offer in 3 minutes
Find out how much your home could sell for in as little as 3 minutes with a no-obligation cash offer.
Estimated market value
$628,600
- Massachusetts
- Barnstable County
- Bourne
- 02532
- Pocasset
- 4 Oak Ridge Dr
