Skip main navigation
Pending
  • $399,900

    4 Oak St, West Warwick, RI 02893

    2beds
    1,964sqft
    : 
    $2,659/mo
    Get pre-qualified
    Single Family Residence
    Built in 1941
    9,147 Square Feet Lot
    $406,300 Zestimate®
    $204/sqft
    $-- HOA

    What's special

    Fully fenced backyardBright breezeway porchUpdated light fixturesRear ramp and deckPartly finished basementUpdated bathroomUpdated kitchen
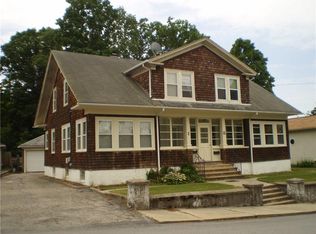
    This well-maintained 2-bedroom home offers a fantastic combination of comfort and recent updates, making it truly move-in ready. Step into the bright breezeway porch, freshly outfitted with new windows, perfect for enjoying the seasons in comfort. Inside, you'll find an updated kitchen along with updated light fixtures and ceiling fans throughout, adding both style and function to everyday living. The updated bathroom offers a fresh, modern feel, while the partly finished basement provides valuable additional living or storage space — ready for your finishing touches. Major systems have been thoughtfully upgraded for peace of mind: a brand-new roof with exhaust fan (2025), a new boiler (2018), and a new hot water tank ensure efficiency and reliability for years to come. Step outside to your own private oasis — a fully fenced backyard featuring an 18-ft above-ground pool, perfect for summer fun and entertaining. You'll also enjoy the rear ramp and deck (2021), ideal for accessibility, relaxing, or hosting guests. A detached 2-car garage adds valuable storage and parking convenience. With so many key updates already completed, this home is a wonderful opportunity for buyers seeking value, comfort, and low-maintenance living in a convenient West Warwick location. Don't miss your chance to make 4 Oak Street your own!
    19 days
    |
    899
    |
    72
    |

    Likely to sell faster than

    Zillow last checked:

    Listing updated:

    Listed by:

    Deborah Houghton DebH.Realtor@gmail.com,

    RE/MAX Preferred

    Source: StateWide MLS RI,MLS#: 1419921MLS Logo

      Facts & features

      Interior

      Bedrooms & bathrooms
      • Bedrooms: 2
      • Bathrooms: 2
      • Full bathrooms: 1
      • 1/2 bathrooms: 1
      Bathroom
      • Features: Bath w Tub & Shower
      Heating
      • Oil, Baseboard
      Cooling
      • Individual Unit
      Appliances
      • Included: Electric Water Heater, Dryer, Oven/Range, Refrigerator, Washer
      Features
      • Wall (Dry Wall), Wall (Plaster), Cedar Closet(s)(s), Plumbing (Mixed), Insulation (Ceiling), Insulation (Floors), Insulation (Walls)
      • Flooring: Ceramic Tile, Hardwood
      • Basement: Full,Interior and Exterior,Partially Finished,Common,Laundry,Storage Space,Utility
      • Attic: Attic Stairs, Attic Storage
      • Has fireplace: No
      • Fireplace features: None
      Interior area
      • Total structure area: 982
      • Total interior livable area: 1,964 sqft
      • Finished area above ground: 982
      • Finished area below ground: 982

      Property

      Parking
      • Total spaces: 6
      • Parking features: Detached, Driveway
      • Garage spaces: 2
      • Has uncovered spaces: Yes
      Accessibility
      • Accessibility features: One Level
      Features
      • Exterior features: Breezeway
      • Pool features: Above Ground
      • Fencing: Fenced
      Lot
      • Size: 9,147 Square Feet
      Details
      • Parcel number: WWAR01900010000
      • Other equipment: Cable TV

      Construction

      Type & style
      • Home type: SingleFamily
      • Architectural style: Bungalow
      • Property subtype: Single Family Residence
      Materials
      • Dry Wall, Plaster, Clapboard, Wood
      • Foundation: Concrete Perimeter
      Condition
      • New construction: No
      • Year built: 1941

      Utilities & green energy

      • Electric: 100 Amp Service
      • Utilities for property: Sewer Connected, Water Connected

      Community & HOA

      Community
      • Features: Golf, Highway Access, Interstate, Private School, Public School, Restaurants, Schools, Near Shopping
      • Subdivision: West Warwic Centre
      HOA
      • Has HOA: No
      Location
      • Region: West Warwick

      Financial & listing details

      • Price per square foot: $204/sqft
      • Tax assessed value: $293,900
      • Annual tax amount: $3,747
      • Date on market: 8/5/2026

        Estimated market value

        $406,300

        $386,000 - $427,000

        $2,638/mo

        Price history

        DateEventPrice
        8/15/2026Pending sale$399,900$204/sqft
        Source: StateWide MLS RI #1419921 Report a problem
        8/5/2026Listed for sale$399,900+105.1%$204/sqft
        Source: StateWide MLS RI #1419921 Report a problem
        10/24/2018Sold$195,000$99/sqft
        Source: StateWide MLS RI #1202264 Report a problem
        10/9/2018Pending sale$195,000$99/sqft
        Source: Keller Williams Realty #1202264 Report a problem
        8/20/2018Listed for sale$195,000+68.1%$99/sqft
        Source: Keller Williams Realty #1200716 Report a problem
        8/26/2011Sold$116,000-43.4%$59/sqft
        Source: Public Record Report a problem
        6/22/2006Sold$205,000$104/sqft
        Source: Public Record Report a problem

        Public tax history

        YearProperty taxesTax assessment
        2025$4,200 +3%$293,900 +34.7%
        2024$4,078 +2%$218,200
        2023$3,997 +1.5%$218,200
        2022$3,936 +3.6%$218,200 +32.1%
        2021$3,800 $165,200
        2020$3,800 -21.6%$165,200
        2019$4,844 +71.4%$165,200 +58.8%
        2018$2,827 +3.3%$104,000
        2017$2,736 +1.8%$104,000
        2016$2,687 +1%$104,000 +1.5%
        2015$2,661 +309%$102,500
        2014$651 -74.3%$102,500
        2013$2,529 -4.9%$102,500 -17.5%
        2011$2,658 $124,200
        2010$2,658 -19.7%$124,200 -36.9%
        2009$3,310 +5.6%$196,800
        2008$3,133 +4.3%$196,800
        2007$3,003 +11.7%$196,800 +29.9%
        2006$2,688 +109.8%$151,500
        2004$1,281 $151,500
        Find assessor info on the county website

        Monthly payment

        Est. payment

        Payment breakdown

        Explore the cost of this home by adjusting the details. Changes won't be saved.
        All calculations are estimates and provided by Zillow, Inc. for informational purposes only. Actual amounts may vary.
        HOA fees may include property taxes on listings classified as Co-Ops. Contact the listing agent and/or owner for fee details.
        See how much you could borrow to make a competitive offer.

        Climate risks

        Neighborhood: 02893

        Getting around

        44 / 100
        Car-Dependent
        46 / 100
        Somewhat Bikeable

        Nearby schools

        GreatSchools rating

        A local agent can set up tours, give advice and negotiate with sellers.

        A local lender can help you make sure your offer is ready when you are.

        Browse local experts

        Similar homes