Skip main navigation
Sold for $1,715,500
  • Listed by: First Team Real Estate • Lisa Hungerford • Contact: 949-759-5747
    Bought with: Surterre Properties Inc
    $1,715,500

    4 Oak View Dr, Aliso Viejo, CA 92656

    5beds
    3,350sqft
    Single Family Residence
    Built in 2000
    5,280 Square Feet Lot
    $2,100,300 Zestimate®
    $512/sqft
    $7,661 Estimated rent

    Home value

    $2,100,300

    $1.97M - $2.25M

    $7,661/mo

    Zestimate® history
    Loading
    Loading...

    Owner options

    List your home for rent

    $7,661/mo

    Rent Zestimate®

    Find your next renter with Zillow Rental Manager. Plus, with online applications, you can quickly screen prospective tenants – for free.

    Learn more

    $7,661/mo

    Rent Zestimate®

    Refinance and save

    $11,002/mo

    Est. payment

    Refinancing to a lower rate could help reduce your monthly payments and save thousands over the life of the loan.

    See today's rates

    $11,002/mo

    Est. payment

    Explore your selling options

    Work with a Zillow partner agent

    Leverage their expertise and Zillow's premium Showcase listings to get your home seen by more buyers.

    Get started

    List with your own agent

    Get your home in front of millions of buyers by listing it on Zillow.

    Learn how to do it

    Sell it yourself

    Take full control of how buyers see your home on Zillow by listing For Sale by Owner (FSBO).

    List your home

    What's special

    Beautiful poolKensington estatesOutdoor balconyGorgeous viewLovely private officeFormal dining roomSeparate tub
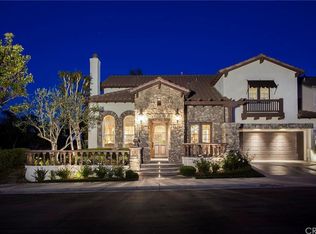
    Welcome to 4 Oak View Dr. This beautiful 5 bedroom home is located in the sought after gated community of Kensington Estates. As you enter this home you will find a formal dining room to your left and formal living room to your right. Beyond this you have a lovely private office with custom built In's. Completing the bottom level you walk into your gourmet kitchen/family room with additional custom built in's and fireplace. Off of the kitchen you will find a bonus media room so get the popcorn popping. Also on this level is a separate laundry room and butlers pantry. And we are not finished yet.....walk out the slider doors and find your beautiful pool/entertaining space and BBQ. As you walk upstairs you will find a very large primary suite with outdoor balcony perfect for morning coffee and a gorgeous view. En suite bathroom with large custom walk in closet, make up vanity, dual sinks, separate tub & shower. Next to your primary bedroom is your very own zen oasis for yoga and meditation. If zen isn't your thing this can easily be used as another bedroom. Down the hall you will find 3 additional spacious bedrooms and full bath and a "not to miss moment".....a secret entry through the closet into a child's dream hideaway. Another added bonus.....this home has been re piped. Welcome home!

    Zillow last checked:

    Listing updated:

    Listed by:

    Lisa Hungerford DRE #01144666 949-338-2027,

    First Team Real Estate

    Bought with:

    Soheila Shirazi, DRE #00883491

    Surterre Properties Inc

    Source: CRMLS,MLS#: OC23176356MLS LogoOriginating MLS: California Regional MLS

    Facts & features

    Interior

    Bedrooms & bathrooms
    • Bedrooms: 5
    • Bathrooms: 3
    • Full bathrooms: 2
    • 1/2 bathrooms: 1
    • Main level bathrooms: 1
    • Main level bedrooms: 1
    Rooms
    • Room types: Attic, Bedroom, Entry/Foyer, Exercise Room, Family Room, Game Room, Great Room, Kitchen, Laundry, Living Room, Primary Bathroom, Primary Bedroom, Office, Other, Dining Room
    Bathroom
    • Features: Bathroom Exhaust Fan, Bathtub, Dual Sinks, Enclosed Toilet, Linen Closet, Separate Shower, Tub Shower, Upgraded, Vanity, Walk-In Shower
    Kitchen
    • Features: Butler's Pantry, Granite Counters, Kitchen Island, Kitchen/Family Room Combo
    Heating
    • Forced Air
    Cooling
    • Central Air
    Appliances
    • Included: Dishwasher, Gas Cooktop, Disposal, Gas Oven, Gas Range, Gas Water Heater, Microwave, Water To Refrigerator
    • Laundry: Washer Hookup, Laundry Room
    Features
    • Breakfast Bar, Built-in Features, Balcony, Ceiling Fan(s), Central Vacuum, Separate/Formal Dining Room, Eat-in Kitchen, Granite Counters, Recessed Lighting, Storage, Attic, Bedroom on Main Level, Dressing Area, Primary Suite, Walk-In Closet(s)
    • Flooring: Carpet, Tile, Wood
    • Has fireplace: Yes
    • Fireplace features: Family Room, Gas, Wood Burning
    • Common walls with other units/homes: No Common Walls
    Interior area
    • Total interior livable area: 3,350 sqft

    Property

    Parking
    • Total spaces: 2
    • Parking features: Direct Access, Driveway, Garage
    • Attached garage spaces: 2
    Accessibility
    • Accessibility features: None
    Features
    • Levels: Two
    • Stories: 2
    • Entry location: 1
    • Patio & porch: Concrete, Front Porch, Stone
    • Has private pool: Yes
    • Pool features: In Ground, Private
    • Fencing: Stucco Wall,Wrought Iron
    • Has view: Yes
    • View description: City Lights, Pool, Trees/Woods
    Lot
    • Size: 5,280 Square Feet
    • Features: Landscaped, Near Park, Yard
    Details
    • Parcel number: 62947101
    • Special conditions: Standard

    Construction

    Type & style
    • Home type: SingleFamily
    • Architectural style: Traditional
    • Property subtype: Single Family Residence
    Materials
    • Roof: Tile
    Condition
    • New construction: No
    • Year built: 2000

    Utilities & green energy

    • Sewer: Public Sewer
    • Water: Public
    • Utilities for property: Cable Available, Electricity Available, Natural Gas Available, Phone Available, Sewer Connected, Water Available

    Community & HOA

    Community
    • Features: Biking, Curbs, Hiking, Street Lights, Suburban, Sidewalks, Gated, Park
    • Security: Carbon Monoxide Detector(s), Gated Community, Smoke Detector(s)
    • Subdivision: Kensington (Kens)
    HOA
    • Has HOA: Yes
    • Amenities included: Controlled Access, Picnic Area, Playground, Security, Trail(s)
    • HOA fee: $187 monthly
    • HOA name: Kensington
    • HOA phone: 949-768-7261
    • Second HOA fee: $67 monthly
    • Second HOA name: Avca
    • Second HOA phone: 949-535-4533
    Location
    • Region: Aliso Viejo

    Financial & listing details

    • Price per square foot: $512/sqft
    • Tax assessed value: $1,749,810
    • Annual tax amount: $17,640
    • Date on market: 9/22/2023
    • Cumulative days on market: 77 days
    • Listing terms: Cash,Cash to New Loan,Conventional,Submit

    Price history

    DateEventPrice
    1/22/2024Sold$1,715,500+0.9%$512/sqft
    Source: CRMLS #OC23176356 Report a problem
    12/9/2023Pending sale$1,699,900$507/sqft
    Source: CRMLS #OC23176356 Report a problem
    12/9/2023Listed for sale$1,699,900+88.9%$507/sqft
    Source: CRMLS #OC23176356 Report a problem
    6/25/2009Sold$900,000-18.2%$269/sqft
    Source: Public Record Report a problem
    11/6/2008Listing removed$1,099,900$328/sqft
    Source: First Team Real Estate #S550038 Report a problem
    10/8/2008Listed for sale$1,099,900-13.4%$328/sqft
    Source: First Team Real Estate #S550038 Report a problem
    3/23/2007Sold$1,270,000+56.3%$379/sqft
    Source: Public Record Report a problem
    2/28/2003Sold$812,500+64.5%$243/sqft
    Source: Public Record Report a problem
    9/25/2000Sold$494,000$147/sqft
    Source: Public Record Report a problem

    Public tax history

    YearProperty taxesTax assessment
    2025$17,640 +53.7%$1,749,810 +54%
    2024$11,476 +3.1%$1,136,254 +2%
    2023$11,129 +2%$1,113,975 +2%
    2022$10,910 +2%$1,092,133 +2%
    2021$10,694 +1%$1,070,719 +1%
    2020$10,584 $1,059,741 +2%
    2019$10,584 +2%$1,038,962 +2%
    2018$10,375 +4.1%$1,018,591 +2%
    2017$9,970 $998,619 +2%
    2016$9,970 +2.2%$979,039 +1.5%
    2015$9,758 -8.2%$964,333 +2%
    2014$10,631 $945,444 +5.3%
    2013-- $897,866
    2012-- $897,866
    2011-- $897,866
    2010-- $897,866 -8.3%
    2009-- $979,000 -12.6%
    2008-- $1,120,000 +27.5%
    2007-- $878,328 +2%
    2006-- $861,106 +2%
    2005-- $844,222 +2%
    2004-- $827,669 +57.2%
    2003-- $526,515 +2%
    2002-- $516,192 +4.5%
    2001$7,635 +109.8%$493,895 +280%
    2000$3,640 $129,969
    Find assessor info on the county website

    Neighborhood: 92656

    Nearby schools

    GreatSchools rating
    Schools provided by the listing agent
    • Middle: Don Juan Avila
    • High: Aliso Niguel

    Source: CRMLS. This data may not be complete. We recommend contacting the local school district to confirm school assignments for this home.

    Get a cash offer in 3 minutes
    Find out how much your home could sell for in as little as 3 minutes with a no-obligation cash offer.
    Estimated market value
    $2,100,300
    Get a cash offer in 3 minutes
    Find out how much your home could sell for in as little as 3 minutes with a no-obligation cash offer.
    Estimated market value
    $2,100,300