OFFERS Due Monday 12/9 by 5:00. Picture perfect ranch is move in ready. This home boasts a flexible floor plan that will fit your wants & needs. Beautiful fireplaced dining room provides a warm & inviting space for relaxation & gatherings. Enjoy cooking in the tastefully updated kitchen w/stainless steel appliances & breakfast bar that opens to living room & sliders to the deck. Enjoy the ease of one-level living, with 3 bedrooms & 1 1/2 baths, providing a functional floor plan. Finished lower level offers additional versatile living space for family room, home office, etc along with plenty of storage options. Fenced-in yard offers a great space for enjoying the outdoors with a patio area, deck & storage shed. With its beautiful hardwood floors, new roof, updated kitchen, & flexible layout this home is a must-see for anyone looking for comfort & convenience. Close to major highways & area amenities, this home has easy access to shopping, dining & entertainment.
Sold for $560,000
$560,000
4 Oakhill Dr, Methuen, MA 01844
3beds
1,539sqft
Single Family Residence
Built in 1956
9,017 Square Feet Lot
$587,300 Zestimate®
$364/sqft
$3,401 Estimated rent
Home value
$587,300
$558,000 - $617,000
$3,401/mo
Zestimate® history
Owner options
List your home for rent
$3,401/mo
Rent Zestimate®
Find your next renter with Zillow Rental Manager. Plus, with online applications, you can quickly screen prospective tenants – for free.
$3,401/mo
Rent Zestimate®
Refinance and save
$3,722/mo
Est. payment
Refinancing to a lower rate could help reduce your monthly payments and save thousands over the life of the loan.
$3,722/mo
Est. payment
Explore your selling options
Work with a Zillow partner agent
Leverage their expertise and Zillow's premium Showcase listings to get your home seen by more buyers.
Get startedList with your own agent
Get your home in front of millions of buyers by listing it on Zillow.
Learn how to do itSell it yourself
Take full control of how buyers see your home on Zillow by listing For Sale by Owner (FSBO).
List your homeWhat's special
Fireplaced dining roomPatio areaVersatile living spaceTastefully updated kitchenBreakfast barFinished lower levelOne-level living
Zillow last checked:
Listing updated:
Listed by:
Deborah Carberry 978-697-1558,
RE/MAX Partners 978-475-2100
Bought with:
Ralph Constant
RC Property Realty Group, LLC
Source: MLS PIN,MLS#: 73317654
Facts & features
Interior
Bedrooms & bathrooms
- Bedrooms: 3
- Bathrooms: 2
- Full bathrooms: 1
- 1/2 bathrooms: 1
- Main level bathrooms: 2
- Main level bedrooms: 3
Primary bedroom
- Features: Bathroom - Half, Flooring - Hardwood
- Level: Main,First
Bedroom 2
- Features: Flooring - Hardwood
- Level: Main,First
Bedroom 3
- Features: Flooring - Hardwood
- Level: Main,First
Bathroom 1
- Features: Bathroom - Full
- Level: Main,First
Bathroom 2
- Features: Bathroom - Half
- Level: Main,First
Dining room
- Features: Closet, Flooring - Hardwood, French Doors
- Level: Main,First
Family room
- Features: Closet, Flooring - Wall to Wall Carpet, Recessed Lighting
- Level: Basement
Kitchen
- Features: Countertops - Stone/Granite/Solid, Breakfast Bar / Nook, Stainless Steel Appliances
- Level: Main,First
Living room
- Features: Skylight, Ceiling Fan(s), Flooring - Hardwood, Window(s) - Bay/Bow/Box, Deck - Exterior, Exterior Access, Slider
- Level: Main,First
Heating
- Baseboard, Oil
Cooling
- None
Appliances
- Included: Range, Dishwasher, Microwave, Refrigerator, Washer, Dryer
- Laundry: In Basement
Features
- Flooring: Tile, Carpet, Hardwood
- Basement: Full,Partially Finished,Interior Entry,Bulkhead
- Number of fireplaces: 1
- Fireplace features: Dining Room
Interior area
- Total structure area: 1,539
- Total interior livable area: 1,539 sqft
Property
Parking
- Total spaces: 4
- Parking features: Paved Drive, Off Street, Paved
- Uncovered spaces: 4
Features
- Patio & porch: Deck - Composite
- Exterior features: Deck - Composite, Storage, Fenced Yard
- Fencing: Fenced/Enclosed,Fenced
Lot
- Size: 9,017 Square Feet
Details
- Parcel number: M:01012 B:00108 L:00022B,2048387
- Zoning: RC
Construction
Type & style
- Home type: SingleFamily
- Architectural style: Ranch
- Property subtype: Single Family Residence
Materials
- Foundation: Concrete Perimeter, Block
- Roof: Shingle
Condition
- Year built: 1956
Utilities & green energy
- Sewer: Public Sewer
- Water: Public
Community & HOA
Community
- Features: Public Transportation, Shopping, Golf, Medical Facility, Highway Access, House of Worship, Public School
HOA
- Has HOA: No
Location
- Region: Methuen
Financial & listing details
- Price per square foot: $364/sqft
- Tax assessed value: $421,600
- Annual tax amount: $4,579
- Date on market: 9/23/2026
Price history
| Date | Event | Price |
|---|---|---|
| 1/17/2025 | Sold | $560,000+9.8%$364/sqft |
Source: MLS PIN #73317654 Report a problem | ||
| 12/5/2024 | Listed for sale | $509,900+64.5%$331/sqft |
Source: MLS PIN #73317654 Report a problem | ||
| 5/31/2005 | Sold | $310,000+169.6%$201/sqft |
Source: Public Record Report a problem | ||
| 3/31/1997 | Sold | $115,000$75/sqft |
Source: Public Record Report a problem | ||
Public tax history
| Year | Property taxes | Tax assessment |
|---|---|---|
| 2025 | $4,665 +1.9% | $440,900 +4.6% |
| 2024 | $4,579 +5.6% | $421,600 +13.7% |
| 2023 | $4,337 | $370,700 |
| 2022 | $4,337 +14.8% | $370,700 +29.4% |
| 2021 | $3,778 +0.2% | $286,400 +2.1% |
| 2020 | $3,771 +4.8% | $280,600 +10.7% |
| 2019 | $3,597 +2.2% | $253,500 +2.8% |
| 2018 | $3,519 +2.7% | $246,600 +5.4% |
| 2017 | $3,427 +1.4% | $233,900 +2.5% |
| 2016 | $3,380 +3% | $228,200 +1.6% |
| 2015 | $3,281 +9% | $224,700 +10.9% |
| 2014 | $3,009 +3.2% | $202,600 |
| 2013 | $2,917 +1.6% | $202,600 -8% |
| 2012 | $2,870 +6.1% | $220,100 +3.2% |
| 2011 | $2,706 +1% | $213,200 -5.6% |
| 2010 | $2,679 +2.4% | $225,900 -6.7% |
| 2009 | $2,616 -2.7% | $242,000 -7.7% |
| 2008 | $2,688 +6.2% | $262,200 |
| 2007 | $2,530 +6.2% | $262,200 +2.1% |
| 2006 | $2,382 +4.5% | $256,700 +13.1% |
| 2005 | $2,279 +4.3% | $227,000 +21.8% |
| 2004 | $2,185 -0.1% | $186,300 |
| 2003 | $2,187 +18.7% | $186,300 +52.2% |
| 2001 | $1,842 -0.8% | $122,400 |
| 2000 | $1,857 -22.1% | $122,400 +15.5% |
| 1998 | $2,385 | $106,000 |
Find assessor info on the county website
Neighborhood: 01844
Nearby homes
- $435,0002 bd1 ba1.1k sqft167 Oak St, Methuen, MA 01844Sold
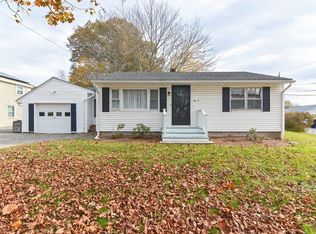
- $514,8003 bd1 ba1.6k sqft8 Oakhill Dr, Methuen, MA 01844Off Market
- $550,2003 bd1 ba1.3k sqft1 Oakhill Dr, Methuen, MA 01844Off Market
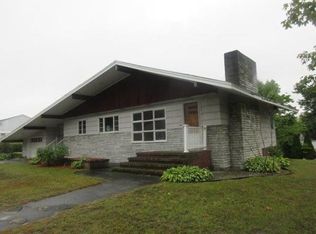
- $548,7003 bd1 ba1.5k sqft7 Oakhill Dr, Methuen, MA 01844Off Market
- $729,0005 bd5 ba1.9k sqft171 Oak St, Methuen, MA 01844Sold
- $568,8003 bd2 ba1.6k sqft12 Oakhill Dr, Methuen, MA 01844Off Market
- $649,8003 bd1 ba2.1k sqft5 Celia Cir, Methuen, MA 01844Off Market
- $588,1003 bd2 ba2.3k sqft181 Oak St, Methuen, MA 01844Off Market
Nearby schools
GreatSchools rating
- 4/10Donald P Timony GrammarGrades: K-8Distance: 1.5 mi
- 3/10Methuen High SchoolGrades: 9-12Distance: 1.4 mi
Get a cash offer in 3 minutes
Find out how much your home could sell for in as little as 3 minutes with a no-obligation cash offer.
Estimated market value
$587,300
Get a cash offer in 3 minutes
Find out how much your home could sell for in as little as 3 minutes with a no-obligation cash offer.
Estimated market value
$587,300
- Massachusetts
- Essex County
- Methuen
- 01844
- 4 Oakhill Dr
