HIGHEST/BEST DUE 5/5 by 5pm. This METICULOUSLY cared for 4 bed, 2 full bath RANCH is nestled in highly sought-after area in town. As you enter this IMMACULATE and COMPLETELY UPDATED home you will find a WIDE OPEN floor plan perfect for the entertainer. This Charmer offers a lovely remodeled Cherry Kitchen with Granite, SS Appliances with Counter Bar w/ Seating, Living Room w/ GORGEOUS Crown Molding, Gas Fireplace, Recessed Lighting and Large Bay Window that allows for a SUN DRENCHED atmosphere & French Doors that lead to RENOVATED heated porch with access to NEW Composite Deck and Fully Fenced & Park Like Backyard ALONG WITH PRIVATE INGROUND POOL just in time for Summer!! Additional amenities include: Partially Finished Basement w/ New Carpeting, Refinished hdwds throughout, All Interior Freshly Painted, Custom Sliding Pantry, Sprinklers, and TOWN WATER AND SEWER!! Updates Per Owner: Composite Deck 2022, Roof 2021, All Interior Painted 2021, Basement Carpet 2021 & Sun Porch 2018.
Sold for $525,000
$525,000
4 Oakridge Dr, Wilbraham, MA 01095
4beds
1,681sqft
Single Family Residence
Built in 1954
0.51 Acres Lot
$546,400 Zestimate®
$312/sqft
$3,089 Estimated rent
Home value
$546,400
$492,000 - $607,000
$3,089/mo
Zestimate® history
Owner options
List your home for rent
$3,089/mo
Rent Zestimate®
Find your next renter with Zillow Rental Manager. Plus, with online applications, you can quickly screen prospective tenants – for free.
$3,089/mo
Rent Zestimate®
Refinance and save
$3,597/mo
Est. payment
Refinancing to a lower rate could help reduce your monthly payments and save thousands over the life of the loan.
$3,597/mo
Est. payment
Explore your selling options
Work with a Zillow partner agent
Leverage their expertise and Zillow's premium Showcase listings to get your home seen by more buyers.
Get startedList with your own agent
Get your home in front of millions of buyers by listing it on Zillow.
Learn how to do itSell it yourself
Take full control of how buyers see your home on Zillow by listing For Sale by Owner (FSBO).
List your homeWhat's special
Gas fireplaceHeated porchNew composite deckPrivate inground poolPartially finished basementRecessed lightingNew carpeting
Zillow last checked:
Listing updated:
Listed by:
Kara Rice 413-896-1576,
Executive Real Estate, Inc. 413-596-2212,
Kara Rice 413-896-1576
Bought with:
Shelley Trehey
HB Real Estate, LLC
Source: MLS PIN,MLS#: 73366162
Facts & features
Interior
Bedrooms & bathrooms
- Bedrooms: 4
- Bathrooms: 2
- Full bathrooms: 2
Primary bedroom
- Features: Ceiling Fan(s), Closet, Flooring - Hardwood, Recessed Lighting, Crown Molding
- Level: First
Bedroom 2
- Features: Flooring - Hardwood, Lighting - Overhead, Crown Molding, Closet - Double
- Level: First
Bedroom 3
- Features: Closet, Flooring - Hardwood, Recessed Lighting, Lighting - Overhead, Crown Molding
- Level: First
Bedroom 4
- Features: Ceiling Fan(s), Closet, Flooring - Hardwood, Crown Molding
- Level: First
Primary bathroom
- Features: No
Dining room
- Features: Flooring - Hardwood, Open Floorplan, Crown Molding
- Level: First
Kitchen
- Features: Flooring - Stone/Ceramic Tile, French Doors, Breakfast Bar / Nook, Cabinets - Upgraded, Open Floorplan, Recessed Lighting, Stainless Steel Appliances
- Level: First
Living room
- Features: Flooring - Hardwood, Window(s) - Bay/Bow/Box, French Doors, Open Floorplan, Recessed Lighting, Crown Molding, Decorative Molding
- Level: First
Heating
- Forced Air, Oil
Cooling
- Central Air
Appliances
- Included: Electric Water Heater, Water Heater, Range, Dishwasher, Disposal, Microwave, Refrigerator, Washer, Dryer, Plumbed For Ice Maker
- Laundry: Gas Dryer Hookup, Washer Hookup, Sink, In Basement
Features
- Lighting - Overhead, Closet, Closet/Cabinets - Custom Built, Sun Room
- Flooring: Tile, Carpet, Hardwood, Flooring - Stone/Ceramic Tile, Flooring - Wall to Wall Carpet
- Doors: French Doors, Insulated Doors, Storm Door(s)
- Windows: Insulated Windows
- Basement: Partially Finished,Interior Entry,Sump Pump
- Number of fireplaces: 1
- Fireplace features: Living Room
Interior area
- Total structure area: 1,681
- Total interior livable area: 1,681 sqft
- Finished area above ground: 1,681
Property
Parking
- Total spaces: 8
- Parking features: Attached, Garage Door Opener, Paved
- Attached garage spaces: 2
- Uncovered spaces: 6
Accessibility
- Accessibility features: No
Features
- Patio & porch: Porch - Enclosed, Deck - Composite
- Exterior features: Porch - Enclosed, Deck - Composite, Pool - Inground, Rain Gutters, Storage, Professional Landscaping, Sprinkler System, Decorative Lighting, Fenced Yard, Stone Wall
- Has private pool: Yes
- Pool features: In Ground
- Fencing: Fenced
Lot
- Size: 0.51 Acres
- Features: Corner Lot, Level
Details
- Parcel number: 3239171
- Zoning: R26
Construction
Type & style
- Home type: SingleFamily
- Architectural style: Ranch
- Property subtype: Single Family Residence
Materials
- Frame
- Foundation: Concrete Perimeter, Slab
- Roof: Shingle
Condition
- Updated/Remodeled
- Year built: 1954
Utilities & green energy
- Electric: 200+ Amp Service
- Sewer: Public Sewer
- Water: Public
- Utilities for property: for Electric Range, for Gas Dryer, Icemaker Connection
Green energy
- Energy efficient items: Thermostat
Community & HOA
Community
- Features: Shopping, Park, Walk/Jog Trails, Golf, Bike Path, House of Worship, Private School, Public School
HOA
- Has HOA: No
Location
- Region: Wilbraham
Financial & listing details
- Price per square foot: $312/sqft
- Tax assessed value: $396,400
- Annual tax amount: $7,088
- Date on market: 9/15/2026
Price history
| Date | Event | Price |
|---|---|---|
| 7/18/2025 | Sold | $525,000+5%$312/sqft |
Source: MLS PIN #73366162 Report a problem | ||
| 5/6/2025 | Contingent | $499,900$297/sqft |
Source: MLS PIN #73366162 Report a problem | ||
| 4/29/2025 | Listed for sale | $499,900+51.5%$297/sqft |
Source: MLS PIN #73366162 Report a problem | ||
| 2/5/2021 | Sold | $330,000+0%$196/sqft |
Source: Public Record Report a problem | ||
| 1/11/2021 | Contingent | $329,900$196/sqft |
Source: MLS PIN #72773388 Report a problem | ||
| 1/11/2021 | Pending sale | $329,900$196/sqft |
Source: Real Living Realty Professionals, LLC #72773388 Report a problem | ||
| 1/11/2021 | Listed for sale | $329,900+21.3%$196/sqft |
Source: Real Living Realty Professionals, LLC #72773388 Report a problem | ||
| 10/17/2016 | Sold | $272,000-2.8%$162/sqft |
Source: Public Record Report a problem | ||
| 8/21/2016 | Price change | $279,900-1.8%$167/sqft |
Source: REAL LIVING REALTY PROFESSIONALS, LLC #72003133 Report a problem | ||
| 7/18/2016 | Price change | $284,900-1.7%$169/sqft |
Source: REAL LIVING REALTY PROFESSIONALS, LLC #72003133 Report a problem | ||
| 6/2/2016 | Listed for sale | $289,900$172/sqft |
Source: REAL LIVING REALTY PROFESSIONALS, LLC #72003133 Report a problem | ||
| 5/20/2016 | Pending sale | $289,900$172/sqft |
Source: REAL LIVING REALTY PROFESSIONALS, LLC #72003133 Report a problem | ||
| 5/11/2016 | Listed for sale | $289,900+72.6%$172/sqft |
Source: Real Living Realty Professionals, LLC #72003133 Report a problem | ||
| 8/24/1988 | Sold | $168,000-26%$100/sqft |
Source: Public Record Report a problem | ||
| 3/30/1987 | Sold | $227,000$135/sqft |
Source: Public Record Report a problem | ||
Public tax history
| Year | Property taxes | Tax assessment |
|---|---|---|
| 2025 | $7,088 +0.6% | $396,400 +4.1% |
| 2024 | $7,045 +7.2% | $380,800 +8.4% |
| 2023 | $6,571 +5.7% | $351,400 +15.8% |
| 2022 | $6,217 +1.7% | $303,400 +13.9% |
| 2021 | $6,114 +2.8% | $266,300 +0.2% |
| 2020 | $5,946 +2.7% | $265,700 |
| 2019 | $5,792 +6.1% | $265,700 +10.2% |
| 2018 | $5,461 +15.8% | $241,200 +12.6% |
| 2017 | $4,715 +1.9% | $214,300 +0.1% |
| 2016 | $4,625 +3.5% | $214,100 |
| 2015 | $4,470 +2.1% | $214,100 |
| 2014 | $4,376 +1.6% | $214,100 -2.2% |
| 2013 | $4,306 +0.6% | $219,000 -7.6% |
| 2012 | $4,280 +6.4% | $237,100 -1.8% |
| 2011 | $4,023 +2.9% | $241,500 |
| 2010 | $3,910 +4.2% | $241,500 -1.6% |
| 2009 | $3,754 +2.6% | $245,500 |
| 2008 | $3,658 +2.5% | $245,500 |
| 2007 | $3,570 +4.5% | $245,500 +9.8% |
| 2006 | $3,417 +0.7% | $223,600 +11.8% |
| 2005 | $3,392 +5% | $200,000 +1.5% |
| 2004 | $3,231 +11.1% | $197,000 +23.7% |
| 2003 | $2,909 +4.8% | $159,200 |
| 2001 | $2,776 | $159,200 |
Find assessor info on the county website
Neighborhood: 01095
Nearby homes
- $465,8003 bd2 ba1.9k sqft3 Arbor Ln, Wilbraham, MA 01095Off Market
- $555,8003 bd2 ba2.1k sqft6 Oakridge Dr, Wilbraham, MA 01095Off Market
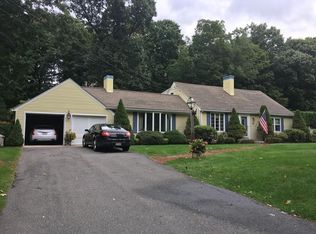
- $517,0003 bd3 ba2.1k sqft4 Arbor Ln, Wilbraham, MA 01095Off Market
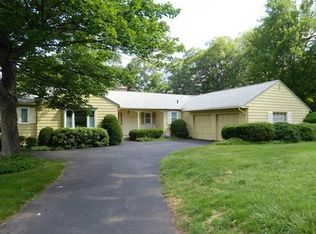
- $547,8003 bd2 ba2.3k sqft1 Greenwood Rd, Wilbraham, MA 01095Off Market
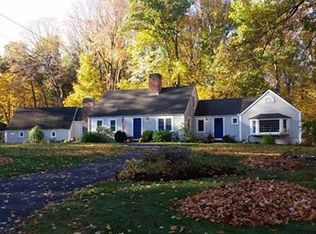
- $482,4003 bd1 ba2.1k sqft3 Greenwood Rd, Wilbraham, MA 01095Off Market
- $510,3003 bd2 ba1.5k sqft5 Birchknoll Dr, Wilbraham, MA 01095Off Market
- $549,1003 bd3 ba2.2k sqft5 Oakridge Dr, Wilbraham, MA 01095Off Market
- $543,1003 bd3 ba1.6k sqft7 Oakridge Dr, Wilbraham, MA 01095Off Market
Nearby schools
GreatSchools rating
- NAMile Tree Elementary SchoolGrades: PK-1Distance: 1.4 mi
- 7/10Wilbraham Middle SchoolGrades: 6-8Distance: 1.6 mi
- 7/10Minnechaug Regional High SchoolGrades: 9-12Distance: 1.6 mi
Schools provided by the listing agent
- Elementary: Stony/Soule
- Middle: Wilb Middle
- High: Mrhs
Source: MLS PIN. This data may not be complete. We recommend contacting the local school district to confirm school assignments for this home.
Sell for more on Zillow
Get a Zillow Showcase℠ listing at no additional cost and you could sell for .
$546,400
2% more
+$10,928
With Zillow Showcase(estimated)
$557,328
Sell for more on Zillow
Get a Zillow Showcase℠ listing at no additional cost and you could sell for .
$546,400
2% more
+$10,928
With Zillow Showcase(estimated)
$557,328
- Massachusetts
- Hampden County
- Wilbraham
- 01095
- 4 Oakridge Dr
