Stunning Post Modern Colonial with exceptional features welcomes you with a dramatic 2 story foyer, graceful curved mahogany staircase and custom hardwood flooring. The quality of construction and sensitivity to design is apparent in every room. Custom woodworking, moldings and architecturally interesting built-ins add unending storage and an unparalleled sense of sophistication. Breathtaking entrance is flanked by the formal Living Room w/ fireplace and formal Dining Room each with the option of privacy with French Doors & transom windows leading to spacious Family Room with fireplace. Chef's Kitchen offers custom Cherry Cabinetry, upscale appliances including Thermador gas range with warming racks and radiant stone floors that continue through to the everyday Dining area and sun drenched Sitting Room. Laundry and large storage closet connect to convenient 3 car garage. The home's second level is designed with 12' ceilings an open wrap around landing with study area and built in storage benches. Three generous bedrooms share a stunning bathroom. The Primary Suite is accessed by double doors, a sitting area and Bedroom with 14' tray ceiling, gas Fireplace and private outdoor deck, 2 beautifully customized walk in closets and an exquisite Spa Bath with steam shower, soaking jacuzzi tub and double vanity with expansive marble counter and all Grohe fixtures. Unsurpassed by any 5 star hotel! Features of this home include a finished lower level with wine cellar, security system throughout, auto smart lighting, sound system both inside and out, wrap around porch, stone walkways and patios, Anderson windows, mature landscaping and specimen plants, in-ground sprinklers, custom interior shutters and custom area rugs. This is a rare offering just minutes from Stony Brook's iconic Village Center, Harbor, Shops, Restaurants, Avalon Park,Beaches and Stony Brook University & nationally ranked Stony Brook University Hospital. Three Village School District, Additional information: Appearance:MINT,Interior Features:Marble Bath,Separate Hotwater Heater:New
Sold for $1,100,000
$1,100,000
4 Oakway Drive, Stony Brook, NY 11790
4beds
5,000sqft
Single Family Residence, Residential
Built in 2001
0.52 Acres Lot
$1,256,300 Zestimate®
$220/sqft
$6,852 Estimated rent
Home value
$1,256,300
$1.19M - $1.33M
$6,852/mo
Zestimate® history
Owner options
List your home for rent
$6,852/mo
Rent Zestimate®
Find your next renter with Zillow Rental Manager. Plus, with online applications, you can quickly screen prospective tenants – for free.
$6,852/mo
Rent Zestimate®
Refinance and save
$7,643/mo
Est. payment
Refinancing to a lower rate could help reduce your monthly payments and save thousands over the life of the loan.
$7,643/mo
Est. payment
Explore your selling options
Work with a Zillow partner agent
Leverage their expertise and Zillow's premium Showcase listings to get your home seen by more buyers.
Get startedList with your own agent
Get your home in front of millions of buyers by listing it on Zillow.
Learn how to do itSell it yourself
Take full control of how buyers see your home on Zillow by listing For Sale by Owner (FSBO).
List your homeWhat's special
Zillow last checked:
Listing updated:
Listed by:
Lynn J. Sabatelle,
Daniel Gale Sothebys Intl Rlty 631-689-6980
Bought with:
Monique Hasemann, 10401354996
Signature Premier Properties
Source: OneKey® MLS as distributed by MLS GRID,MLS#: L3553939
Facts & features
Interior
Bedrooms & bathrooms
- Bedrooms: 4
- Bathrooms: 4
- Full bathrooms: 3
- 1/2 bathrooms: 1
Other
- Description: Foyer, Formal LR w/Fp, Formal DR, Den w/FP,Powder Rm, EIK, Dining Area, Sun Rm, Laundry
- Level: First
Other
- Description: Landing w/Office, Full Ba, 3 BR, Primary Suite w/2 WIC, Spa Bath and Balcony
- Level: Second
Heating
- Oil, Hot Water, Radiant
Cooling
- Central Air
Appliances
- Included: Dishwasher, Dryer, Electric Water Heater, ENERGY STAR Qualified Appliances, Microwave, Oven, Refrigerator, Washer
Features
- Cathedral Ceiling(s), Eat-in Kitchen, Entrance Foyer, Pantry, Formal Dining, Primary Bathroom, Built-in Features, Central Vacuum, Chandelier, Entertainment Cabinets, Speakers
- Flooring: Hardwood
- Windows: Blinds
- Basement: See Remarks,Finished,Full
- Attic: Pull Stairs,Unfinished
- Number of fireplaces: 3
Interior area
- Total structure area: 5,000
- Total interior livable area: 5,000 sqft
Property
Parking
- Parking features: Attached, Garage Door Opener, Private
Features
- Patio & porch: Patio, Porch
- Exterior features: Mailbox, Speakers
Lot
- Size: 0.52 Acres
- Dimensions: .52
- Features: Corner Lot, Stone/Brick Wall, Sprinklers In Front, Near Public Transit, Near School, Near Shops
Details
- Parcel number: 0200130000400022000
Construction
Type & style
- Home type: SingleFamily
- Architectural style: Post Modern
- Property subtype: Single Family Residence, Residential
Materials
- Vinyl Siding, Wood Siding
Condition
- New Construction
- New construction: Yes
- Year built: 2001
- Major remodel year: 2001
Utilities & green energy
- Sewer: Cesspool
- Water: Public
- Utilities for property: Trash Collection Public
Community & HOA
Community
- Security: Security System
HOA
- Has HOA: No
- Amenities included: Park
Location
- Region: Stony Brook
Financial & listing details
- Price per square foot: $220/sqft
- Tax assessed value: $1,312,500
- Annual tax amount: $27,533
- Date on market: 11/21/2024
- Listing agreement: Exclusive Right To Lease
Price history
| Date | Event | Price |
|---|---|---|
| 10/2/2024 | Sold | $1,100,000-12%$220/sqft |
Source:  OneKey® MLS as distributed by MLS GRID #L3553939 Report a problem OneKey® MLS as distributed by MLS GRID #L3553939 Report a problem | ||
| 7/31/2024 | Pending sale | $1,250,000$250/sqft |
Source: OneKey® MLS as distributed by MLS GRID #3553939 Report a problem | ||
| 5/23/2024 | Listed for sale | $1,250,000+59.9%$250/sqft |
Source: OneKey® MLS as distributed by MLS GRID #3553939 Report a problem | ||
| 4/20/2020 | Sold | $781,500-17.7%$156/sqft |
Source: Public Record Report a problem | ||
| 1/1/2017 | Listing removed | $949,000$190/sqft |
Source: Douglas Elliman #2817054 Report a problem | ||
| 7/26/2016 | Price change | $949,000-4%$190/sqft |
Source: Douglas Elliman #2817054 Report a problem | ||
| 12/18/2015 | Listed for sale | $989,000$198/sqft |
Source: Douglas Elliman Report a problem | ||
| 10/25/2015 | Listing removed | $989,000$198/sqft |
Source: Daniel Gale Agency Inc #2757026 Report a problem | ||
| 9/11/2015 | Listed for sale | $989,000-14%$198/sqft |
Source: Daniel Gale Agency Inc #2757026 Report a problem | ||
| 5/15/2015 | Listing removed | $1,150,000$230/sqft |
Source: Daniel Gale Agency Inc #2757026 Report a problem | ||
| 4/24/2015 | Listed for sale | $1,150,000-12.2%$230/sqft |
Source: Daniel Gale Agency Inc #2757026 Report a problem | ||
| 1/19/2007 | Sold | $1,310,000+13.9%$262/sqft |
Source: Public Record Report a problem | ||
| 8/9/2004 | Sold | $1,150,000+383.2%$230/sqft |
Source: Public Record Report a problem | ||
| 10/19/1995 | Sold | $238,000$48/sqft |
Source: Public Record Report a problem | ||
Public tax history
| Year | Property taxes | Tax assessment |
|---|---|---|
| 2025 | -- | $6,300 |
| 2024 | -- | $6,300 |
| 2023 | -- | $6,300 |
| 2022 | -- | $6,300 -5.4% |
| 2021 | -- | $6,660 |
| 2020 | -- | $6,660 |
| 2019 | -- | $6,660 |
| 2018 | -- | $6,660 |
| 2017 | $26,348 | $6,660 |
| 2016 | -- | $6,660 |
| 2015 | -- | $6,660 -3.1% |
| 2014 | -- | $6,875 |
| 2013 | -- | $6,875 |
| 2012 | -- | $6,875 |
| 2011 | -- | $6,875 |
| 2010 | -- | $6,875 |
| 2009 | -- | $6,875 |
| 2008 | -- | $6,875 |
| 2007 | $19,437 +23.2% | $6,875 |
| 2005 | $15,780 +89.6% | $6,875 +77.4% |
| 2004 | $8,322 +5.2% | $3,875 |
| 2003 | $7,913 +7.6% | $3,875 |
| 2002 | $7,357 +7.2% | $3,875 |
| 2001 | $6,865 +3.6% | $3,875 |
| 2000 | $6,629 | $3,875 |
Find assessor info on the county website
Neighborhood: 11790
Nearby homes
- $776,0003 bd2 ba-- sqft2 Oakway Dr, Stony Brook, NY 11790Off Market

- $710,0003 bd2 ba1.4k sqft8 Oakway Dr, Stony Brook, NY 11790Sold
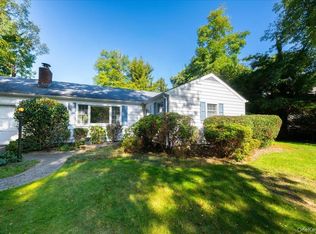
- $1,097,8007 bd7 ba3.4k sqft104 Christian Ave, Stony Brook, NY 11790Off Market
- $760,3002 bd2 ba-- sqft11 Hilltop Rd, Stony Brook, NY 11790Off Market
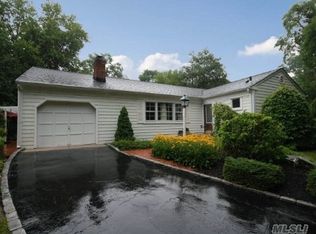
- $765,500-- bd-- ba-- sqft7 Oakway Dr, Stony Brook, NY 11790Off Market
- $819,200-- bd-- ba-- sqft3 Oakway Dr, Stony Brook, NY 11790Off Market
- $846,8004 bd3 ba2.1k sqft1 Oakway Dr, Stony Brook, NY 11790Off Market
- $17,442-- bd-- ba-- sqftChristian Ave, Stony brook, NY 11790Off Market
Nearby schools
GreatSchools rating
- 6/10Setauket Elementary SchoolGrades: PK-6Distance: 1.2 mi
- 7/10Paul J Gelinas Junior High SchoolGrades: 7-9Distance: 0.5 mi
- 10/10Ward Melville Senior High SchoolGrades: 9-12Distance: 3.2 mi
Schools provided by the listing agent
- Elementary: Setauket Elementary School
- Middle: Paul J Gelinas Junior High School
- High: Ward Melville Senior High School
Source: OneKey® MLS as distributed by MLS GRID. This data may not be complete. We recommend contacting the local school district to confirm school assignments for this home.
Get a cash offer in 3 minutes
Find out how much your home could sell for in as little as 3 minutes with a no-obligation cash offer.
Estimated market value
$1,256,300
Get a cash offer in 3 minutes
Find out how much your home could sell for in as little as 3 minutes with a no-obligation cash offer.
Estimated market value
$1,256,300
- New York
- Suffolk County
- Stony Brook
- 11790
- 4 Oakway Drive
Nearby cities
Nearby zip codes
Other Stony Brook Topics
