Skip main navigation
Sold for $707,000
  • $707,000

    4 Oakwood Ct, Rineyville, KY 40162

    4beds
    3,889sqft
    Single Family Residence
    Built in 1992
    10.7 Acres Lot
    $741,800 Zestimate®
    $182/sqft
    $2,662 Estimated rent

    Home value

    $741,800

    $697,000 - $794,000

    $2,662/mo

    Zestimate® history
    Loading
    Loading...

    Owner options

    List your home for rent

    $2,662/mo

    Rent Zestimate®

    Find your next renter with Zillow Rental Manager. Plus, with online applications, you can quickly screen prospective tenants – for free.

    Learn more

    $2,662/mo

    Rent Zestimate®

    Refinance and save

    $4,171/mo

    Est. payment

    Refinancing to a lower rate could help reduce your monthly payments and save thousands over the life of the loan.

    See today's rates

    $4,171/mo

    Est. payment

    Explore your selling options

    Work with a Zillow partner agent

    Leverage their expertise and Zillow's premium Showcase listings to get your home seen by more buyers.

    Get started

    List with your own agent

    Get your home in front of millions of buyers by listing it on Zillow.

    Learn how to do it

    Sell it yourself

    Take full control of how buyers see your home on Zillow by listing For Sale by Owner (FSBO).

    List your home

    What's special

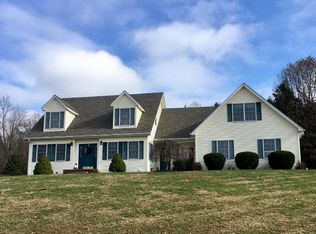
    Paradise awaits you, a lovely cape cod brick home w about 3,889 living area. This home sets on a 10.7+or-acre beautiful mini farm in Rineyville. Close proximity to Elizabethtown, Ft.Knox and Blue Oval factory. Great room has soaring ceiling, wood burning masonry fireplace and open staircase. The second floor has a loft area at the top of stairs 2/3 bedrooms & bath. Also features first floor Main bedroom and En-Suite that has a huge shower. Office, Dining room & foyer have wood floors. Kitchen with tile floor, solid surface counter-tops, pantry and island. Laundry room off kitchen, washer & dryer stay w home. 2 car detached garage w carport and porch plus office/craft room. Barn w loft. Electric hook up & parking pad 50'x14' for RV. Newer shingles, gutters, downspouts. The exterior of home was recently painted. Walk out partial basement is finished with a concrete patio. Large front and back porches to enjoy living, beautiful views and awesome sunsets!

    Zillow last checked:

    Listing updated:

    Listed by:

    Lydia Drexler,

    Gold City, Realtors

    Bought with:

    NON MEMBER

    Source: Metro Search Inc. LLC DBA Apex MLS,MLS#: 1640574MLS Logo

    Facts & features

    Interior

    Bedrooms & bathrooms
    • Bedrooms: 4
    • Bathrooms: 3
    • Full bathrooms: 2
    • 1/2 bathrooms: 1
    Primary bedroom
    • Description: double vanity,sep shower,tub/shower,walk-in closet
    • Level: First
    Bedroom
    • Level: Second
    Bedroom
    • Level: Second
    Bedroom
    • Level: Second
    Dining room
    • Description: eat-in kitchen
    • Level: First
    Kitchen
    • Description: eat-in, kitchen bar,refrig, range/oven, dishwasher
    • Level: First
    Laundry
    • Description: in kitchen - mud room
    • Level: First
    Living room
    • Level: First
    Heating
    • Electric, Geothermal
    Cooling
    • Central Air
    Features
    • Basement: Walkout Part Fin
    • Has fireplace: No
    Interior area
    • Total structure area: 2,689
    • Total interior livable area: 3,889 sqft
    • Finished area above ground: 2,689
    • Finished area below ground: 1,200

    Property

    Parking
    • Total spaces: 4
    • Parking features: Detached, Entry Front
    • Garage spaces: 2
    • Carport spaces: 2
    • Covered spaces: 4
    Features
    • Stories: 2
    • Patio & porch: Patio, Porch
    • Fencing: Partial
    Lot
    • Size: 10.7 Acres
    • Features: Cul-De-Sac, Wooded
    Details
    • Additional structures: Outbuilding
    • Parcel number: 1430003016

    Construction

    Type & style
    • Home type: SingleFamily
    • Architectural style: Cape Cod
    • Property subtype: Single Family Residence
    Materials
    • Brick Veneer, Brick
    • Foundation: Concrete Perimeter
    • Roof: Shingle
    Condition
    • Year built: 1992

    Utilities & green energy

    • Sewer: Septic Tank
    • Water: Public
    Green energy
    • Energy generation: GeoThermal

    Community & HOA

    Community
    • Subdivision: None
    HOA
    • Has HOA: No
    Location
    • Region: Rineyville

    Financial & listing details

    • Price per square foot: $182/sqft
    • Tax assessed value: $506,900
    • Annual tax amount: $1,748
    • Date on market: 7/10/2023

    Price history

    DateEventPrice
    9/11/2023Sold$707,000-2.5%$182/sqft
    Source: Metro Search Inc. LLC DBA Apex MLS #1640574 Report a problem
    7/24/2023Pending sale$725,000$186/sqft
    Source: Metro Search Inc. LLC DBA Apex MLS #1640574 Report a problem
    7/9/2023Listed for sale$725,000$186/sqft
    Source: HKMLS #HK23002239 Report a problem

    Public tax history

    YearProperty taxesTax assessment
    2024$1,748 $506,900 +109.2%
    2023$1,748 $242,300
    2022$1,748 $242,300 -10.3%
    2021$1,748 $270,200
    2020-- $270,200 +51.8%
    2019-- $178,000 -0.9%
    2018-- $179,700
    2017-- $179,700 -0.4%
    2016-- $180,400
    2015-- $180,400
    Find assessor info on the county website

    Neighborhood: 40162

    Nearby schools

    GreatSchools rating
    Get pre-qualified for a loan
    At Zillow Home Loans, we can pre-qualify you in as little as 5 minutes with no impact to your credit score.

    An equal housing lender. NMLS #10287.

    Sell for more on Zillow
    Get a Zillow Showcase℠ listing at no additional cost and you could sell for .
    $741,800
    2% more
    +$14,836
    With Zillow Showcase(estimated)
    $756,636