Skip main navigation
Off market
  • $364,200

    4 Oasis Ct, Taylors, SC 29687

    4beds
    1,900sqft
    SingleFamily
    Built in 2004
    0.9 Acres Lot
    $364,200 Zestimate®
    $192/sqft
    $2,299 Estimated rent

    Home value

    $364,200

    $342,000 - $386,000

    $2,299/mo

    Zestimate® history
    Loading
    Loading...

    Owner options

    List your home for rent

    $2,299/mo

    Rent Zestimate®

    Find your next renter with Zillow Rental Manager. Plus, with online applications, you can quickly screen prospective tenants – for free.

    Learn more

    $2,299/mo

    Rent Zestimate®

    Refinance and save

    $2,113/mo

    Est. payment

    Refinancing to a lower rate could help reduce your monthly payments and save thousands over the life of the loan.

    See today's rates

    $2,113/mo

    Est. payment

    Explore your selling options

    Work with a Zillow partner agent

    Leverage their expertise and Zillow's premium Showcase listings to get your home seen by more buyers.

    Get started

    List with your own agent

    Get your home in front of millions of buyers by listing it on Zillow.

    Learn how to do it

    Sell it yourself

    Take full control of how buyers see your home on Zillow by listing For Sale by Owner (FSBO).

    List your home

    What's special

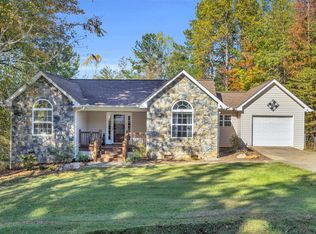
    Move-in ready !! Experience the atmosphere and the ambiance of country living with the convenience of a short drive to Taylors, Greer, Travelers Rest, Greenville and the Greenville-Spartanburg International Airport --actually only 15 minutes to Wade Hampton Blvd! Situated on the corner of 2 cul-de-sac streets-4 bedroom/2 bath open floor plan with 3 separate decks and a huge above ground pool with an E100 high rated sand filter system and a cover for the winter months-The lower level deck is 12x14, the middle deck is 12x16 and the deck that you access from the living area of the home is 10x16-This home is perfect for entertaining and relaxing with your family! You and your children can have guests and entertain at the same time and still have your privacy! The spacious master bedroom with en-suite bathroom with a separate shower and jetted tub and walkin closet is situated on one side of the home with the other 3 bedrooms on the other side of the living area-Separate dining room-Large eating bar separating the kitchen area from the great room plus room for a breakfast table as well-All the rooms are large and the vaulted ceiling gives you a feeling of even more space-Central vacuum system-Huge oversized garage with an extra parking pad for several cars as well as an RV or a boat not to mention the marvelous convenience of being able to park your recreational vehicle or boat at home-An additional breaker and an electric hookup for a generator has also been installed on the garage side of the house-Storage space galore which includes a large detached storage building/workshop custom built to match the home plus a crawl space with a high enough ceiling for walking around and electricity that is not only great for storage but also has a work bench! New roof installed 2017 due to hail damage! Eligible for USDA Rural Housing 100% financing program-Zoned for the outstanding Blue Ridge School system-All of this and more makes this home one of the most desirable homes in the area-make an appointment today to tour this amazing home!

    This property is off market, which means it's not currently listed for sale or rent on Zillow. This may be different from what's available on other websites or public sources.
    Facts & features

    Interior

    Bedrooms & bathrooms
    • Bedrooms: 4
    • Bathrooms: 2
    • Full bathrooms: 2
    Heating
    • Forced air, Electric
    Cooling
    • Central, Other
    Appliances
    • Included: Dishwasher, Garbage disposal, Range / Oven, Refrigerator
    • Laundry: 1st Floor, Walk-in
    Features
    • Cable Available, Smoke Detector, Attic Stairs Disappearing, Ceiling Smooth, Some Window Trtmnts, Tub Garden, Ceiling Fan, Ceiling Cathedral/Vaulted, Open Floor Plan, Tub-Jetted, Walk In Closet, Split Floor Plan, Central Vacuum, Pantry ? Closet
    • Flooring: Tile, Carpet, Hardwood
    • Has fireplace: No
    Interior area
    • Total interior livable area: 1,900 sqft

    Property

    Parking
    • Parking features: Garage - Attached
    Features
    • Has view: Yes
    • View description: Mountain
    Lot
    • Size: 0.90 Acres
    Details
    • Parcel number: 0643050101300

    Construction

    Type & style
    • Home type: SingleFamily
    Materials
    • Roof: Composition
    Condition
    • Year built: 2004

    Utilities & green energy

    • Sewer: Septic

    Community & neighborhood

    Location
    • Region: Taylors

    HOA & financial

    HOA
    • Has HOA: Yes
    • HOA fee: $3 monthly

    Other

    Other facts
    • EXTERIOR FEATURES: Porch-Front, Windows-Thermal, Tilt Out Windows, Vinyl/Aluminum Trim, Some Storm Doors, Sprklr In Grnd-Partial Yd, Pool-Above Ground
    • FLOORS: Hardwood, Carpet, Ceramic Tile
    • FOUNDATION: Crawl Space
    • INTERIOR FEATURES: Cable Available, Smoke Detector, Attic Stairs Disappearing, Ceiling Smooth, Some Window Trtmnts, Tub Garden, Ceiling Fan, Ceiling Cathedral/Vaulted, Open Floor Plan, Tub-Jetted, Walk In Closet, Split Floor Plan, Central Vacuum, Pantry ? Closet
    • LOT DESCRIPTION: Level, Sloped Gently, Some Trees, Wooded, Underground Utilities, Corner, Cul-de-Sac
    • MRBED FEATURES: Master on Main Lvl, Full Bath, Shower-Separate, Tub-Garden, Walk-in Closet, Tub-Jetted, Tub-Separate
    • STORAGE SPACE: Other, Attic, Garage, Out Building
    • STYLE: Traditional
    • WATER: Public
    • WATER HEATER: Electric
    • APPLIANCES: Oven-Electric, Refrigerator, Stand Alone Rng-Electric, Dishwasher, Disposal, Dryer, Washer
    • COOLING SYSTEM: Central Forced, Electric
    • HEATING SYSTEM: Electric, Forced Air
    • SEWER: Septic
    • Garage Type: Attached Garage
    • DRIVEWAY: Paved, Extra Pad
    • EXTERIOR FINISH: Vinyl Siding
    • GARBAGE PICKUP: Private
    • HOA (Y/N): Y
    • SPECIALTY ROOM: Laundry
    • ROOF: Architectural
    • Approx Age: 11-20
    • SQFT Finished and Heated: 1800-1999
    • Res. Property Disc. Req?: Yes
    • HOA / COMMUNITY AMENITIES: Lights
    • LAUNDRY: 1st Floor, Walk-in

    Price history

    DateEventPrice
    2/9/2018Sold$206,000+3.1%$108/sqft
    Source: Greater Greenville AOR #1355995 Report a problem
    1/10/2018Pending sale$199,900$105/sqft
    Source: Vernon Company #1355995 Report a problem
    12/14/2017Listed for sale$199,900$105/sqft
    Source: Vernon Company #1355995 Report a problem
    12/4/2017Pending sale$199,900$105/sqft
    Source: Vernon Company #1355995 Report a problem
    11/30/2017Price change$199,900-2.4%$105/sqft
    Source: Vernon Company #1355995 Report a problem
    11/12/2017Listed for sale$204,900+13.9%$108/sqft
    Source: Vernon Company #1355995 Report a problem
    6/13/2014Listing removed$1,495$1/sqft
    Source: Compass Real Estate Solutions, LLC Report a problem
    5/27/2014Price change$1,495-6.3%$1/sqft
    Source: Compass Real Estate Solutions, LLC Report a problem
    5/13/2014Price change$1,595-11.1%$1/sqft
    Source: Compass Real Estate Solutions, LLC Report a problem
    5/8/2014Listing removed$179,900$95/sqft
    Source: Vernon Co Real Estate,Inc Report a problem
    5/8/2014Listed for rent$1,795$1/sqft
    Source: Compass Real Estate Solutions, LLC Report a problem
    4/10/2014Listed for sale$179,900-0.1%$95/sqft
    Source: Vernon Co Real Estate,Inc Report a problem
    3/31/2008Sold$180,000-4%$95/sqft
    Source: Public Record Report a problem
    2/1/2008Listed for sale$187,500+1002.9%$99/sqft
    Source: NCI #1144621 Report a problem
    5/16/2003Sold$17,000$9/sqft
    Source: Public Record Report a problem

    Public tax history

    YearProperty taxesTax assessment
    2024$1,426 +2.5%$215,150
    2023$1,390 +4.6%$215,150
    2022$1,329 +1%$215,150
    2021$1,315 +2.3%$215,150 +8.3%
    2020$1,286 +0.6%$198,650
    2019$1,278 +19.1%$198,650 +19.6%
    2018$1,073 $166,130 +1566.3%
    2017$1,073 -63.5%$9,970 -94%
    2016$2,942 +2.9%$166,130
    2015$2,858 +303.8%$166,130 +1.5%
    2014$708 +2.6%$163,670
    2013$690 +3.3%$163,670
    2012$668 -29.7%--
    2011$950 +0%--
    2010$950 --
    2009-- --
    2008-- --
    2007-- --
    2006-- --
    2005-- --
    2004-- --
    2003-- --
    2002-- --
    2001-- --
    2000-- --

    Find assessor info on the county website

    Neighborhood: 29687

    Nearby schools

    GreatSchools rating
    Schools provided by the listing agent
    • Elementary: Tigerville
    • Middle: Blue Ridge
    • High: Blue Ridge

    Source: The MLS. This data may not be complete. We recommend contacting the local school district to confirm school assignments for this home.

    Get a cash offer in 3 minutes
    Find out how much your home could sell for in as little as 3 minutes with a no-obligation cash offer.
    Estimated market value
    $364,200
    Get a cash offer in 3 minutes
    Find out how much your home could sell for in as little as 3 minutes with a no-obligation cash offer.
    Estimated market value
    $364,200