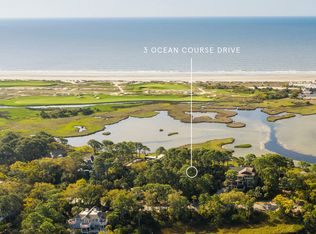
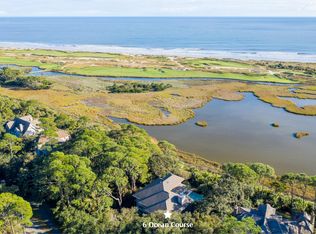
4 Ocean Course Drive, known as one of the most recognizable homes on the Island, offers spectacular 180-degree views of the Atlantic Ocean, the renowned Ocean Course, and Kiawah's picturesque Ibis Pond from nearly every room of the home. Walls of floor-to-ceiling windows along with a myriad of outdoor living spaces were inspired by the grand oak tree, around which the home was built. Timelessly modern, 4 Ocean Course Drive is a one-of-a-kind property designed by renowned Kiawah architect Ken Huggins with Red Charette and impeccably constructed in 2009 by Russ Cooper Associates. Solidly built of concrete and steel, this impressive home features a saltwater infinity pool and was featured by Charleston magazine in 2011. Designed around a signature grand live oak and surrounded by meticulously landscaped grounds, family and friends are welcomed by a graceful Ipe walkway with a steel-cable rail that curves its way to the entrance of the home and onto the stunning loggia, framing the panoramic views. Outdoor entertaining is a breeze with a Wolf® grill--ideal for poolside dining. No detail was spared on the home's first level, from the tranquil waters of the sparkling pool to the limestone flooring on the first level. The west wing of the first floor features a full kitchen, complete with concrete countertops and custom Neff® cabinetry. The living room embraces lush views as natural light streams through the floor-to-ceiling windows. A guest suite with a private bathroom and full laundry room completes the space. Two additional en suite bedrooms are located in the east wing of the first level. Take the elevator to the main level where the living room, dining room, and kitchen flow seamlessly from one room to the next. Here, the vast ocean and golf views are unmatched. A generously sized screened porch off the kitchen features a vented Wolf® grill, custom cabinetry, and concrete countertops. A 19-foot glass enclosed sky bridge capitalizes on the stunning views to either side and stretches across the interior of the home, connecting the east and west wings. The sitting room features a mesmerizing mirrored waterfall and a cigar deck overlooking the water. A home theater with a new projector, 100-inch screen, blackout curtains, and six theater chairs takes home-entertainment to the next level. Porcelain flooring extends throughout the main level. With floor-to-ceiling windows on all sides and a gas fireplace set into a striking feature wall, the living room is the heart of the home, while the adjacent dining room showcases the ocean views and serves as a smooth transition into the kitchen. Like the rest of the home, the kitchen is a work of art. The curving, glass breakfast bar invites casual dining, while a separate center island offers additional prep space. Fully equipped with the finest appliances, this kitchen is truly a chef's dream complete with a Wolf® five-burner induction cooktop with pot-filler faucet, Wolf oven, Thermador® refrigerator and icemaker, Miele® dishwasher, Dacor® microwave, and GE Monogram® wine cooler--this, in addition to the home's full wine cellar holding 360 bottles of wine. The countertops are built of concrete, the farmhouse sink is framed by a backsplash of windows, and a pantry offers further storage. The master suite encompasses the full third floor of the home. A luxurious, private sanctuary, the master suite will surely impress with the window-lined bedroom, a sitting room with two-sided fireplace, exercise room with views like no other, and a generously sized private sundeck. The master bath features a graceful standalone soaking tub, an expansive three-sided glass shower, heated floors, his-and-hers vanities, and his-and-hers walk-in closets with custom cabinetry--one with a full washer and dryer and safe. From the third floor, take the stairs to the rooftop observation deck where the breathtaking, panoramic views are further showcased in every direction. Additional features of this truly one-of-a-kind home located within enviable proximity to the Kiawah Island Club's private Beach Club, include Neff® cabinetry in both kitchens and all baths, a Lutron® lighting system, speakers throughout the second and third floors, impact-rated Henselstone® clad windows and doors, automatic and manual shades throughout, a hurricane-proof garage door, four geothermal closed systems, two water filters, two electrical panels, a home generator that can power a large portion of the home, a new dehumidifier in the garage, an electric car charger, security and irrigation systems, and an exterior mosquito prevention system. A Kiawah Island Club Golf Membership is available with the purchase of this property.
This property is not currently displayed as for sale or rent on Zillow. This may be different from what's on other websites or public sources.