Skip main navigation
Sold for $625,000
  • $625,000

    4 Ocean Willow Dr, Ocean View, DE 19970

    4beds
    2,711sqft
    Single Family Residence
    Built in 2004
    10,454 Square Feet Lot
    $619,000 Zestimate®
    $231/sqft
    $2,838 Estimated rent

    Home value

    $619,000

    $576,000 - $669,000

    $2,838/mo

    Zestimate® history
    Loading
    Loading...

    Owner options

    List your home for rent

    $2,838/mo

    Rent Zestimate®

    Find your next renter with Zillow Rental Manager. Plus, with online applications, you can quickly screen prospective tenants – for free.

    Learn more

    $2,838/mo

    Rent Zestimate®

    Refinance and save

    $4,214/mo

    Est. payment

    Refinancing to a lower rate could help reduce your monthly payments and save thousands over the life of the loan.

    See today's rates

    $4,214/mo

    Est. payment

    Explore your selling options

    Work with a Zillow partner agent

    Leverage their expertise and Zillow's premium Showcase listings to get your home seen by more buyers.

    Get started

    List with your own agent

    Get your home in front of millions of buyers by listing it on Zillow.

    Learn how to do it

    Sell it yourself

    Take full control of how buyers see your home on Zillow by listing For Sale by Owner (FSBO).

    List your home

    What's special

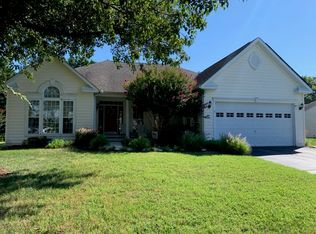
    This beautifully maintained two level home seamlessly blends elegance, comfort, and modern convenience. Boasting four bedrooms and two full bathrooms, the residence has been thoughtfully updated and enhanced for easy living and gracious entertaining—featuring a two car garage, a sprawling deck with hot tub, and landscaping that creates a serene, private sanctuary. Inside the great room centers around a propane gas fireplace, setting a warm and welcoming tone that flows effortlessly into the adjacent kitchen and dining areas—perfect for intimate dinners or festive gatherings. The fully updated kitchen offers abundant counter-height countertops, new appliances (dishwasher, microwave, stove), expansive cabinet storage, and a pantry. Luxury vinyl plank flooring unifies the entire main level. Just off the main corridor, the spacious primary suite serves as a private retreat. With a custom walk in closet and an en suite bathroom featuring dual sinks. Sliding glass doors open to the backyard patio and hot tub for easy outdoor relaxation. Two additional generously sized bedrooms, each with custom closets, share a well-appointed full bath. A flexible office space, currently used as a quiet workspace, could easily convert into a fourth bedroom if needed. At the rear of the home, the 2023 sunroom conversion—with its 2025 roof replacement and a year round mini split system—offers a climate controlled space perfect for an additional Family room or home office. Practical storage abounds with a main level laundry room complete with sink, an extra hallway pantry, and generous built in storage in the two car garage. Outside, there is a covered front porch overlooking the koi pond, outdoor shower, and a shed for extra storage. The sizable driveway ensures ample parking. Upstairs, find a large carpeted bunk room–style bedroom with storage perfect for guests, a play space, or a home theater. Additionally, there is plumbing rough in ready for a potential future bath and space enough to add another bedroom or flex space. Modern comfort and efficiency define the home with upgrades including a new heat pump (2024), gutters (2025), solar panels (2024), and a hot tub (2022), all minimizing maintenance and environmental footprint. Positioned just two miles from Bethany Beach and steps from neighborhood amenities, 4 Ocean Willow Drive brings together thoughtful finishes, adaptable living spaces, smart upgrades, and a genuine sense of community—creating a year round haven where seaside charm meets modern ease.

    Zillow last checked:

    Listing updated:

    Listed by:

    Trish McKenna 301-367-3973,

    TTR Sotheby's International Realty

    Bought with:

    April Love Raimond

    EXP Realty, LLC

    Source: Bright MLS,MLS#: DESU2090386MLS Logo

    Facts & features

    Interior

    Bedrooms & bathrooms
    • Bedrooms: 4
    • Bathrooms: 2
    • Full bathrooms: 2
    • Main level bathrooms: 2
    • Main level bedrooms: 3
    Basement
    • Area: 0
    Heating
    • Central, Heat Pump, Electric
    Cooling
    • Central Air, Electric
    Appliances
    • Included: Microwave, Dishwasher, Disposal, Dryer, Refrigerator, Stainless Steel Appliance(s), Cooktop, Washer, Water Heater, Electric Water Heater
    • Laundry: Main Level
    Features
    • Bathroom - Walk-In Shower, Ceiling Fan(s), Dining Area, Open Floorplan, Kitchen - Gourmet, Kitchen Island, Pantry, Primary Bath(s), Upgraded Countertops, Walk-In Closet(s), Entry Level Bedroom, Recessed Lighting
    • Flooring: Luxury Vinyl, Carpet
    • Doors: Storm Door(s)
    • Windows: Screens
    • Has basement: No
    • Number of fireplaces: 1
    • Fireplace features: Gas/Propane
    Interior area
    • Total structure area: 2,711
    • Total interior livable area: 2,711 sqft
    • Finished area above ground: 2,711
    • Finished area below ground: 0

    Property

    Parking
    • Total spaces: 6
    • Parking features: Storage, Garage Faces Front, Inside Entrance, Attached, Driveway
    • Attached garage spaces: 2
    • Uncovered spaces: 4
    Accessibility
    • Accessibility features: None
    Features
    • Levels: Two
    • Stories: 2
    • Patio & porch: Deck
    • Exterior features: Outdoor Shower, Bump-outs, Other
    • Pool features: Community
    • Has spa: Yes
    • Spa features: Hot Tub
    Lot
    • Size: 10,454 sqft
    • Dimensions: 83.00 x 128.00
    • Features: Backs to Trees, Front Yard, Rear Yard, SideYard(s)
    Details
    • Additional structures: Above Grade, Below Grade
    • Parcel number: 13417.00727.00
    • Zoning: MR
    • Special conditions: Standard

    Construction

    Type & style
    • Home type: SingleFamily
    • Architectural style: Coastal
    • Property subtype: Single Family Residence
    Materials
    • Frame, Aluminum Siding
    • Foundation: Other
    Condition
    • Excellent
    • New construction: No
    • Year built: 2004

    Utilities & green energy

    • Sewer: Public Sewer
    • Water: Public

    Community & neighborhood

    Location
    • Region: Ocean View
    • Subdivision: Summerfield

    HOA & financial

    HOA
    • Has HOA: Yes
    • HOA fee: $1,400 annually
    • Amenities included: Pool
    • Services included: Pool(s)

    Other

    Other facts
    • Listing agreement: Exclusive Right To Sell
    • Ownership: Fee Simple

    Price history

    DateEventPrice
    11/7/2025Sold$625,000$231/sqft
    Source: Bright MLS #DESU2090386 Report a problem
    10/13/2025Contingent$625,000$231/sqft
    Source: Bright MLS #DESU2090386 Report a problem
    9/30/2025Pending sale$625,000$231/sqft
    Source: Bright MLS #DESU2090386 Report a problem
    8/19/2025Contingent$625,000$231/sqft
    Source: Bright MLS #DESU2090386 Report a problem
    7/28/2025Listed for sale$625,000+92.3%$231/sqft
    Source: Bright MLS #DESU2090386 Report a problem
    5/2/2017Sold$325,000-1.2%$120/sqft
    Source: Public Record Report a problem
    4/29/2016Price change$329,000-1.8%$121/sqft
    Source: LONG AND FOSTER-BETHANY #706842 Report a problem
    2/9/2016Listed for sale$335,000$124/sqft
    Source: LONG AND FOSTER-BETHANY #706842 Report a problem

    Public tax history

    YearProperty taxesTax assessment
    2025$1,259 -9.3%$289,150 +776.2%
    2024$1,388 +0.1%$33,000
    2023$1,387 +2.8%$33,000 +1.2%
    2022$1,349 +3%$32,600
    2021$1,309 +4.7%$32,600 +0.5%
    2020$1,250 $32,450 +3.2%
    2019$1,250 +0.9%$31,450
    2018$1,239 +4.2%$31,450
    2017$1,189 +80.9%$31,450
    2016$657 -2.2%$31,450
    2015$672 +2.6%$31,450
    2014$655 -0.6%$31,450
    2013$659 +1%$31,450
    2012$653 -0.4%$31,450
    2011$655 $31,450
    2010$655 +0.3%$31,450
    2009$653 $31,450
    2008-- --
    2007-- --
    2006-- --
    2005-- --
    2004-- --
    2003-- --

    Find assessor info on the county website

    Neighborhood: 19970

    Nearby schools

    GreatSchools rating
    Schools provided by the listing agent
    • District: Indian River

    Source: Bright MLS. This data may not be complete. We recommend contacting the local school district to confirm school assignments for this home.

    Get pre-qualified for a loan
    At Zillow Home Loans, we can pre-qualify you in as little as 5 minutes with no impact to your credit score.

    An equal housing lender. NMLS #10287.

    Sell for more on Zillow
    Get a Zillow Showcase℠ listing at no additional cost and you could sell for .
    $619,000
    2% more
    +$12,380
    With Zillow Showcase(estimated)
    $631,380