Skip main navigation
Under contractErrorPrice cut: $96K (4/16)
$1,099,000
4beds
3,944sqft

4 Odingsell Lane, Savannah, GA 31411

4beds
3,944sqft
Single family residence
Built in 1994
0.55 Acres
2 Garage spaces
$279 price/sqft
$216/mo HOA

What's special

Beautiful golf viewsGreat floor planDining roomQuiet cul-de-sac

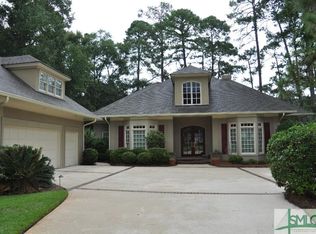
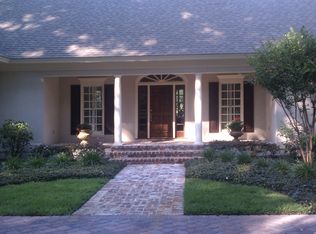
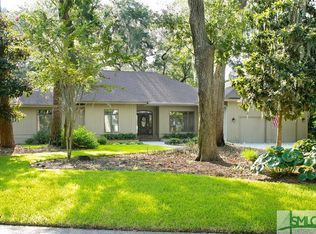
Wonderfully maintained 4-bedroom, 4.5 bath home on quiet cul-de-sac with beautiful golf views in Oakridge. Great floor plan with living room, dining room, open kitchen to family room with sunroom. 3 bedrooms on main level with guest suite above the main house and a bonus and bath above the garage, plus ...

159 days
|
81
|
0
|
Source: Hive MLS,MLS#: SA347854MLS LogoOriginating MLS: Savannah Multi-List Corporation
Travel times

Living Room

Kitchen

Primary Bedroom

Zillow last checked:

Listing updated:

Listed by:

William Boyd 912-657-5003,

The Landings Real Estate Co,

Daniel Quinn 631-245-3602,

The Landings Real Estate Co

Source: Hive MLS,MLS#: SA347854MLS LogoOriginating MLS: Savannah Multi-List Corporation

Facts & features

Interior

Bedrooms & bathrooms
  • Bedrooms: 4
  • Bathrooms: 5
  • Full bathrooms: 4
  • 1/2 bathrooms: 1
Bonus room
  • Dimensions: 0 x 0
Dining room
  • Dimensions: 0 x 0
Family room
  • Dimensions: 0 x 0
Living room
  • Dimensions: 0 x 0
Sunroom
  • Dimensions: 0 x 0
Heating
  • Central, Natural Gas, Zoned
Cooling
  • Central Air, Electric, Zoned
Appliances
  • Included: Cooktop, Dishwasher, Electric Water Heater, Disposal, Microwave, Oven, Dryer, Refrigerator, Washer
  • Laundry: Washer Hookup, Dryer Hookup, Laundry Room
Features
  • Attic, Wet Bar, Breakfast Bar, Breakfast Area, Bathtub, Double Vanity, Entrance Foyer, Fireplace, High Ceilings, Main Level Primary, Pantry, Separate Shower
  • Windows: Double Pane Windows
  • Basement: None
  • Attic: Walk-In
  • Number of fireplaces: 1
  • Fireplace features: Gas, Living Room, Gas Log
Interior area
  • Total interior livable area: 3,944 sqft

Property

Parking
  • Total spaces: 2
  • Parking features: Attached, RV Access/Parking
  • Garage spaces: 2
Features
  • Patio & porch: Patio
  • Pool features: In Ground, Community
  • Fencing: Invisible
  • Has view: Yes
  • View description: Golf Course
Lot
  • Size: 0.55 Acres
  • Dimensions: 138 x 120 x 175 x 40 x 114
  • Features: Cul-De-Sac, Level, Sprinkler System
Details
  • Parcel number: 10259F02009
  • Zoning: PUDR
  • Special conditions: Standard

Construction

Type & style
  • Home type: SingleFamily
  • Architectural style: Traditional
  • Property subtype: Single Family Residence
Materials
  • Stucco
  • Foundation: Slab
  • Roof: Asphalt
Condition
  • New construction: No
  • Year built: 1994

Utilities & green energy

  • Sewer: Public Sewer
  • Water: Public, Shared Well
  • Utilities for property: Cable Available, Sewer Available, Sewer Not Available
Green energy
  • Energy efficient items: Windows

Community & HOA

Community
  • Features: Clubhouse, Pool, Dock, Fitness Center, Golf, Gated, Marina, Playground, Park, Shopping, Street Lights, Sidewalks, Tennis Court(s), Trails/Paths, Water Sports
  • Security: Security Service
  • Subdivision: Oakridge - The Landings
HOA
  • Has HOA: Yes
  • Services included: Road Maintenance
  • HOA fee: $2,594 annually
  • HOA name: The Landings Association
  • HOA phone: 912-429-4740
Location
  • Region: Savannah

Financial & listing details

  • Price per square foot: $279/sqft
  • Tax assessed value: $1,018,500
  • Annual tax amount: $14,503
  • Date on market: 1/28/2026
  • Cumulative days on market: 159 days
  • Listing agreement: Exclusive Right To Sell
  • Listing terms: Cash,Conventional
  • Inclusions: Dryer, Gas Logs, Refrigerator, Washer
  • Ownership type: Homeowner/Owner
  • Road surface type: Asphalt, Paved

Price history

DateEventPrice
6/1/2026Contingent$1,099,000$279/sqft
Source: Hive MLS #SA347854 Report a problem
4/16/2026Price change$1,099,000-8%$279/sqft
Source: Hive MLS #SA347854 Report a problem
1/28/2026Listed for sale$1,195,000+88.2%$303/sqft
Source: Hive MLS #SA347854 Report a problem
3/28/2008Sold$635,000+8.5%$161/sqft
Source: Hive MLS #SA38356 Report a problem
3/1/2007Sold$585,000$148/sqft
Source: Hive MLS #SA11392 Report a problem

Public tax history

YearProperty taxesTax assessment
2025$14,503 +4.7%$407,400 -0.7%
2024$13,858 +26.4%$410,440 +27.2%
2023$10,964 +21.6%$322,760 +21.8%
2022$9,019 +22.6%$265,040 +29.8%
2021$7,358 -0.5%$204,160 +1.6%
2020$7,396 -5.1%$201,000 -4.9%
2019$7,798 $211,400 -1.8%
2018$7,798 -2%$215,320 -1.4%
2017$7,958 +10.2%$218,440 +0.8%
2016$7,221 -1.5%$216,800 +3.7%
2015$7,328 -29.4%$209,120 -0.8%
2014$10,377 $210,880 +1.1%
2013-- $208,520 +5.4%
2012-- $197,920 -7.7%
2011-- $214,320 -7.1%
2010-- $230,720 -11.7%
2009-- $261,200
2008-- $261,200 +4.4%
2007-- $250,200 +7%
2006-- $233,800 +4%
2005-- $224,800 +8.8%
2003-- $206,600
2002-- $206,600 +18.2%
2001-- $174,800

Find assessor info on the county website

Monthly payment

Est. payment
$6,652/mo
Principal & interest
$5667
Property taxes
$769
HOA Fees
$216
More affordability toolsChevron Right

Estimated market value

$1,127,500

$1.07M - $1.18M

$6,322/mo

Climate risks

Explore flood, wildfire, and other predictive climate risk information for this property on First Street®️.

Neighborhood: 31411

Nearby schools

Hesse School
Grades PK-83.8 miles
6/10
GreatSchools® Rating
Test Score Rating
5/10
Student Progress Rating
6/10
Jenkins High School
Grades 9-125.9 miles
4/10
GreatSchools® Rating
Test Score Rating
3/10
College Readiness Rating
5/10